


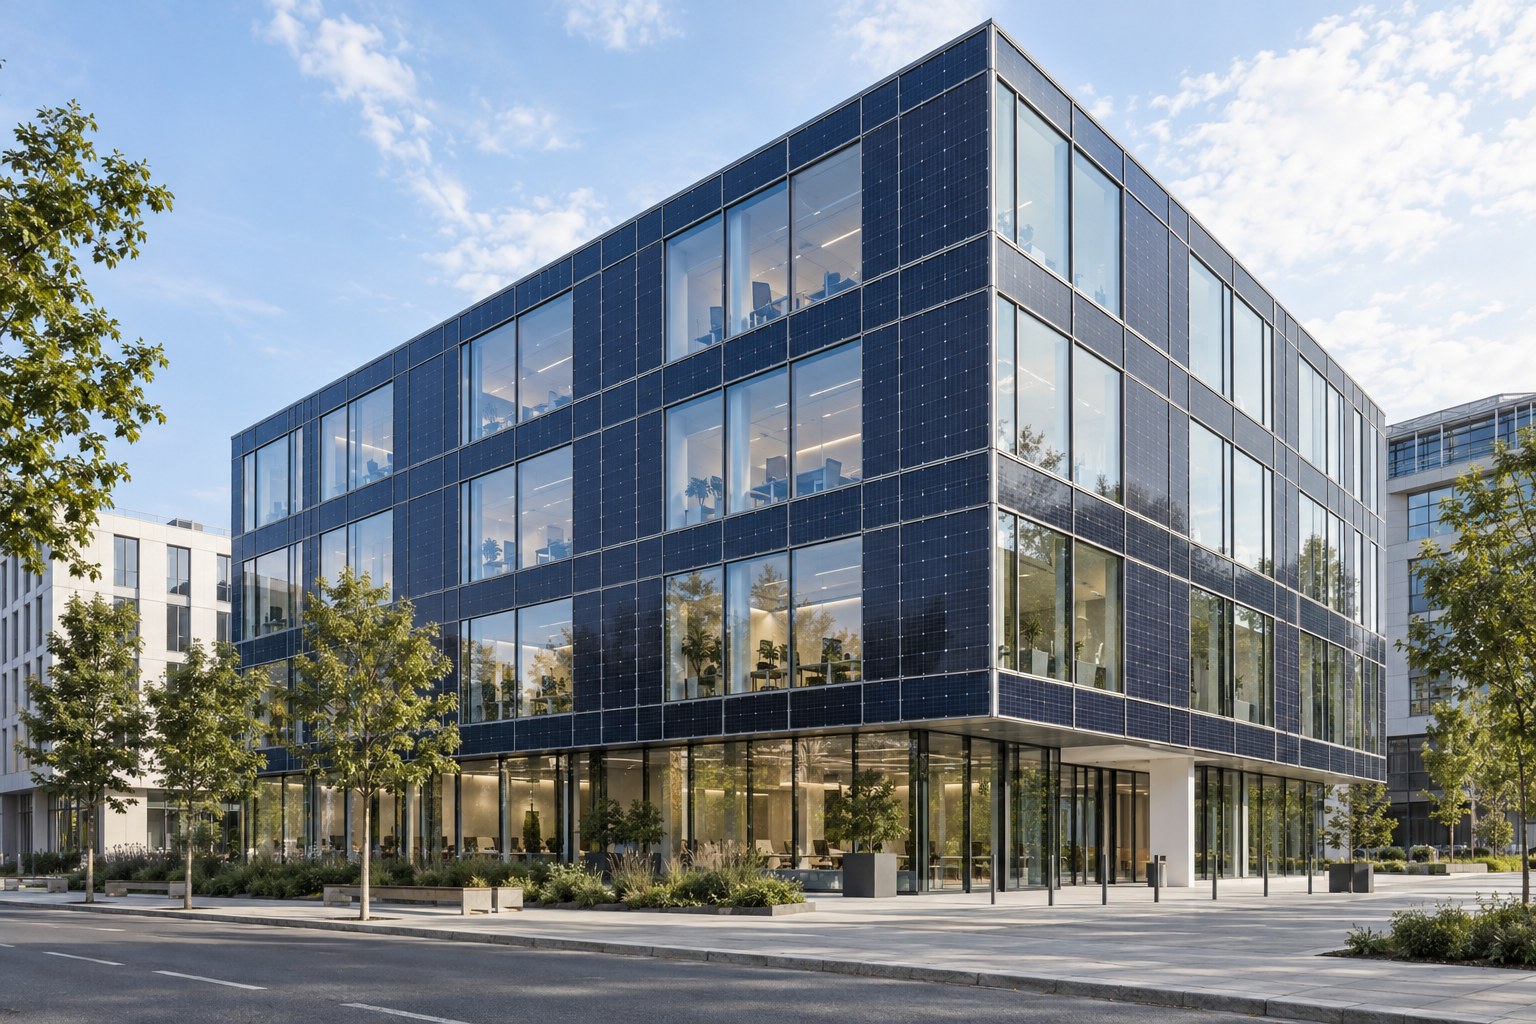
Commercial buildings increasingly need to contribute to their own energy supply as well as manage demand. For façade design teams, conventional passive infills can offer an opportunity to integrate electricity generation. Developers, contractors and architects face the challenge of balancing energy demand in large buildings. Building-integrated photovoltaics (BIPV), which incorporate solar cells directly into aluminium and glass construction, have moved beyond experimental concepts and become an established option in sustainable building design.
From Rooftop Panels to an Active Building Envelope
Conventional building-applied photovoltaic installations (BAPV) on flat roofs face a basic limitation: available area. In a tall office building, the roof area is small in relation to the total floor area. With significant summer cooling loads from HVAC systems, rooftop generation alone may be insufficient to meet the energy demand of a modern office tower.
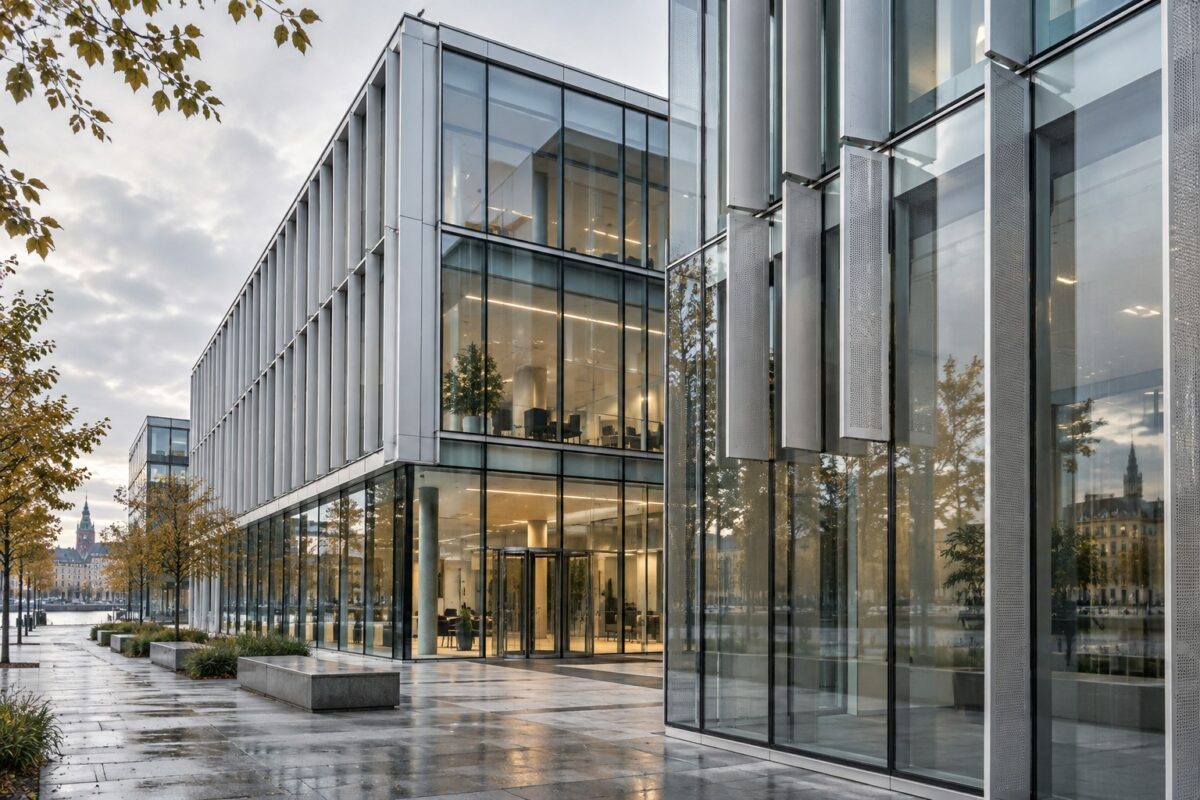
The facade offers substantial additional surface area. Integrating photovoltaic modules into vertical elevations can change the daily and seasonal generation profile. Vertical orientation can be useful when the winter sun is low and avoids the snow accumulation that can interrupt rooftop installations. Replacing conventional opaque spandrel panels or selected glazing units with photovoltaic modules can increase electricity generation and make the building envelope an active part of the energy system.
Design Challenges: Thermal Performance, Cable Routes and Safety
BIPV facade design requires close cooperation between structural engineers, electrical specialists and architects. Treating active glazing as a simple replacement for a standard pane is a common mistake in early BIM concepts. Photovoltaic modules must satisfy the safety, thermal and acoustic requirements applicable to the building envelope. Transparent active panels may require specialised toughened and laminated glass, with the complete assembly assessed for the relevant fire safety and thermal transmittance requirements.
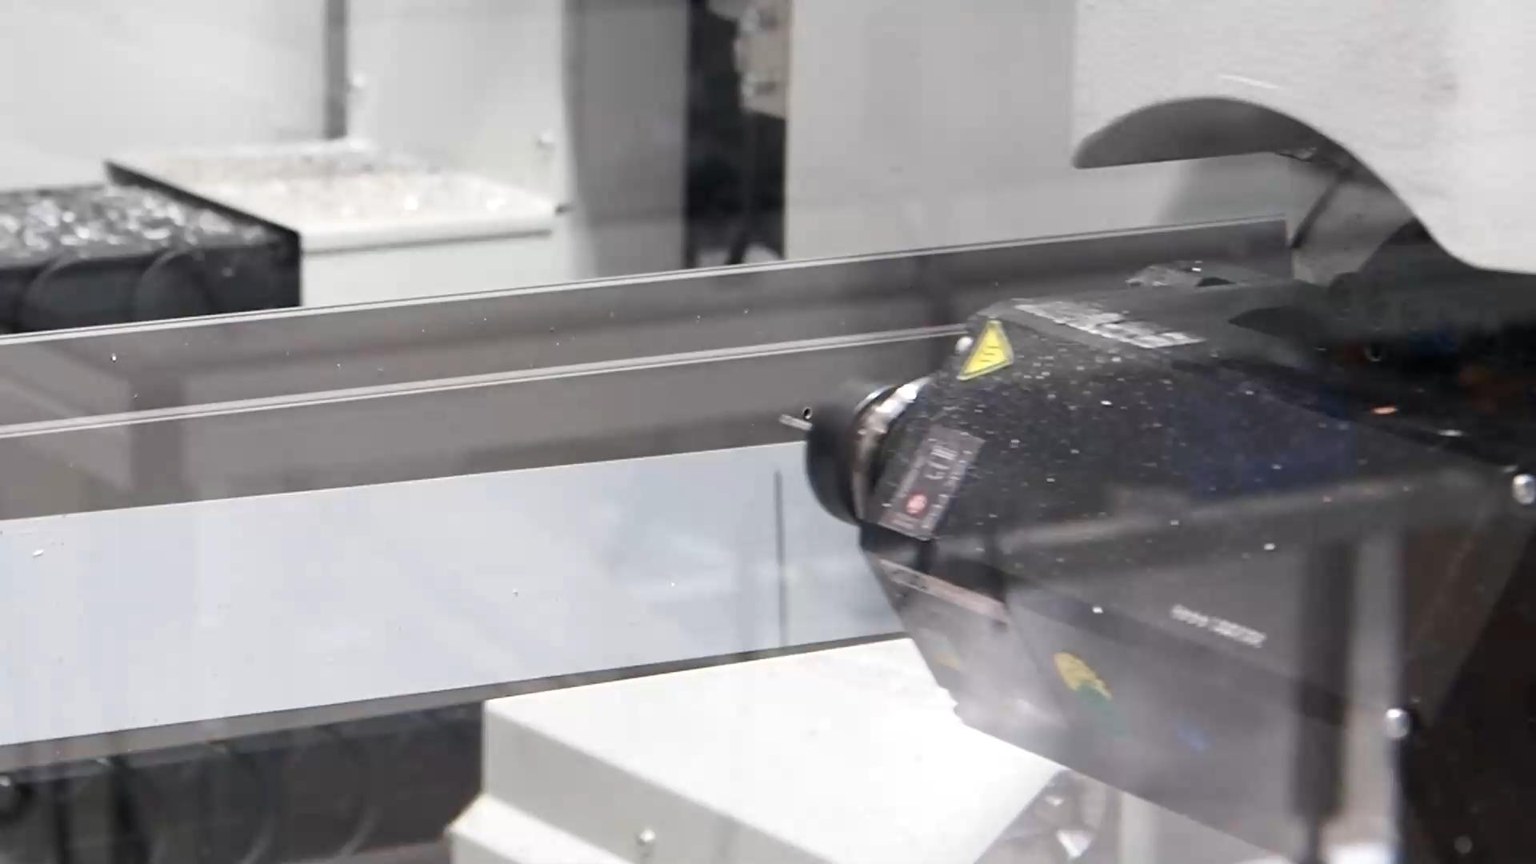
Another challenge is routing cables safely and discreetly within aluminium profiles while providing suitable ventilation to prevent the cells overheating and losing efficiency. Integrating long runs of DC wiring, microinverters, power optimisers and connectors into the narrow chambers of mullions and transoms requires careful connection detailing. A stick or unitised curtain wall system must account for these needs from the concept stage.
Photovoltaics and Architectural Appearance
Some architects initially approached BIPV cautiously, concerned that their building would resemble a large black solar panel with visible silver lines. In facade design, appearance matters alongside structural performance, and glass manufacturers have developed options that respond to demanding architectural briefs.
Modern solutions can conceal cells behind coloured glass or use ceramic digital printing to create stone, timber or other visual patterns. Anti-reflective coatings and specialised frit can provide a consistent matt or glossy appearance in a range of colours. The facade can generate electricity while retaining the architectural character intended by the designer. From street level, an energy-generating elevation may look similar to conventional architectural cladding.
Commercial Assessment and the Regulatory Context
European building energy policy, including the Energy Performance of Buildings Directive (EPBD), is moving towards zero-emission buildings. This encourages designers to assess the envelope, building services and renewable generation together. Applicable requirements depend on the jurisdiction, building type and implementation timetable; they should be checked for the specific project.
In life-cycle cost analysis (LCCA), an important consideration is that BIPV can replace conventional materials such as architectural glazing, shading elements or metal infill panels. The additional investment should therefore be assessed against the cost of the displaced materials as well as electricity generation, maintenance and operating savings. Rising energy prices can improve the financial case, but payback and compliance outcomes depend on the individual building.
Putting BIPV into practice means separating the electrical and active-glazing design from the aluminium support and enclosure package. Alum-Fab’s aluminium façade design and fabrication offer is relevant to the latter: frame detailing, profile machining, assembly and site interfaces, with the exact scope agreed for the project. PV engineering, controls and product-specific testing should be assigned to the appropriate specialists when coordinating the façade package.



 15 Powązkowska St.. 01-797 Warsaw

