


Commercial construction programmes show why time has become one of the sector's most valuable resources. With skilled labour shortages and increasing financing costs, clients need delivery methods that support predictability. Against this background, conventional stick curtain walls assembled on site are increasingly being considered alongside precision-made unitised systems, also known as modular facades.
Why are clients and main contractors prepared to invest more in design to gain benefits later in the project? Much of the answer lies in moving work from an unpredictable construction site into a controlled factory environment.
A Construction Site Is Not a Laboratory
For decades, stick curtain walling was a standard solution for office buildings. Vertical aluminium mullions are fixed to the slabs, horizontal transoms are attached, and installation teams working from external access equipment fit large glazing units, insulation and pressure plates.
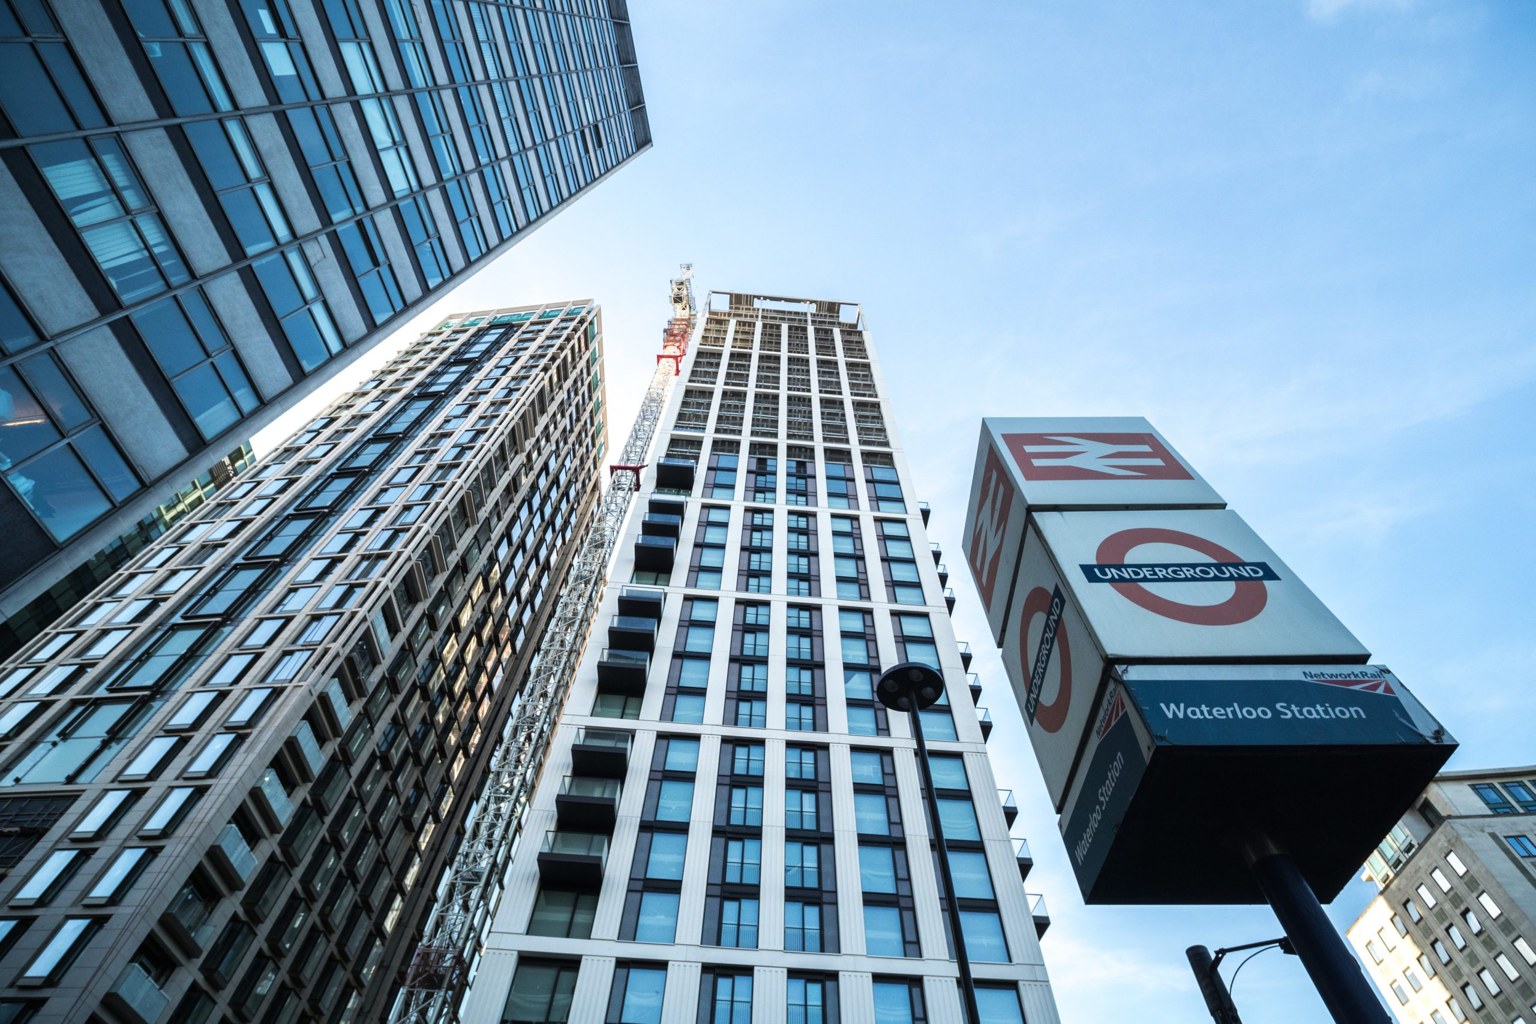
The approach is proven, but site conditions introduce risk. Applying sealing tapes, tightening pressure plates and bonding glazing on the fifteenth floor becomes more difficult in gusting wind, rain and near-freezing temperatures. Workmanship is influenced by weather, access and the conditions faced by the installer. Extensive scaffolding adds cost and can restrict the work of other trades around the building.
Moving Assembly Into the Factory
Unitised systems change the sequence. Instead of assembling the wall component by component outside, the facade is divided into finished modules. These are often approximately one office bay wide, for example 1.5 m, and a full storey high, for example 3.5 m.
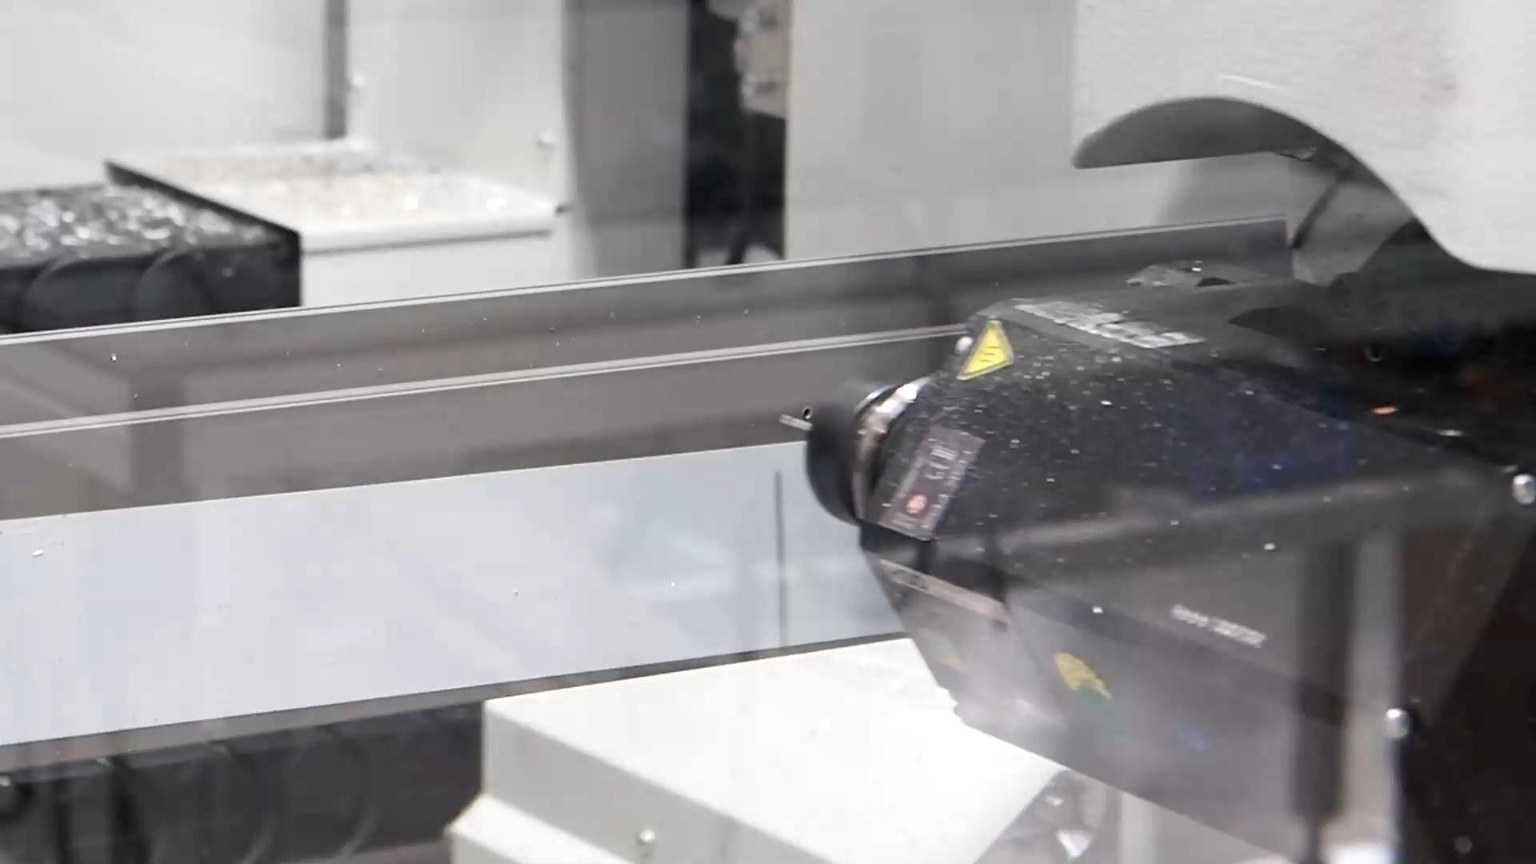
The modules are assembled under controlled conditions. On accurate assembly tables, with oversight from engineers and production specialists at companies such as Alum-Fab, the frame is combined with glazing, opaque insulated panels and gaskets. The finished panel is placed on a transport rack, delivered to site and hung on prepared anchors.
| Feature | Stick curtain wall system | Unitised curtain wall system |
|---|---|---|
| Glazing installation | On site, often at height | In a controlled factory environment |
| Weather dependency | High; rain and frost can interrupt work | Lower for assembly; lifting and installation remain weather-dependent |
| External scaffolding | Often required; can add time and cost | May be avoided with an appropriate installation strategy |
| Speed of enclosing each floor | Low to moderate | Generally higher, subject to project conditions |
The Programme Value Behind the Initial Price
When assessed only through the facade quotation, a unitised system is often more expensive than a stick system. It can require more aluminium at interlocking joints, complex extrusion dies, substantial design work and appropriate production facilities.
The commercial case becomes clearer when the enclosure programme is considered. Alum-Fab encourages clients to assess how quickly the building can become weathertight. Unitised panels can be installed on lower floors while concrete work continues above. A small crew using compact cranes from inside the building can complete a floor within a relatively short period, depending on the project and installation sequence.
Earlier enclosure allows the main contractor to start internal finishing sooner. Across a large development, that may bring completion forward by months. Earlier rental income and reduced programme costs can offset the additional cost of the aluminium system, although the outcome needs to be tested in the project's financial model.
Quality Under Controlled Conditions
Airtightness and weather resistance are priorities under demanding energy requirements. Poorly bonded gaskets or thermal bridges at glazing-to-profile interfaces can cause heat loss, condensation and later defects.
Factory application of structural silicone takes place under controlled temperature and humidity. Modules leaving the production plant can be inspected as completed products. Alum-Fab's production procedures aim to minimise human error and support repeatable quality. Unitised systems can therefore provide advantages in watertightness and acoustic performance, particularly on exposed upper floors, subject to system testing and correct installation.
Just-in-Time Logistics
City-centre sites often lack space to store large quantities of profiles or glazing. Modular facades depend on coordinated just-in-time logistics. Alum-Fab teams plan the supply chain so that transport racks arrive with finished panels ready for installation in the required sequence. Direct delivery to the installation operation helps keep the site organised and can reduce the movement and storage of materials, including extensive scaffolding.
Where Modular Facades Make the Strongest Case
Moving work towards design development and factory assembly is a lasting change in construction. Stick systems remain useful for smaller buildings and individual areas of unusual geometry. Unitised systems are particularly attractive where scale, repeatability, controlled quality and programme certainty are central to the brief.
Investment in production technology at the beginning of a project can create savings across the wider development. At Alum-Fab, we see facade delivery increasingly connected to an integrated manufacturing process. Modular solutions will continue to play an important role in contemporary architecture.
When assessing outsourced curtain wall production, the key question is what the manufacturing partner will take responsibility for: profile machining, frame assembly, glazing interfaces, production records and delivery sequence. Alum-Fab’s unitised curtain walling fabrication services sit within a wider design-to-installation offer, so that scope can be agreed to suit the contractor’s programme. For Canadian briefs, the equivalent terminology is aluminum unitized curtain wall fabrication; product selection and compliance still need to follow the local project requirements. A discussion of drawings, package size and required production capacity is more useful than choosing a system on speed claims alone.



 15 Powązkowska St.. 01-797 Warsaw

