

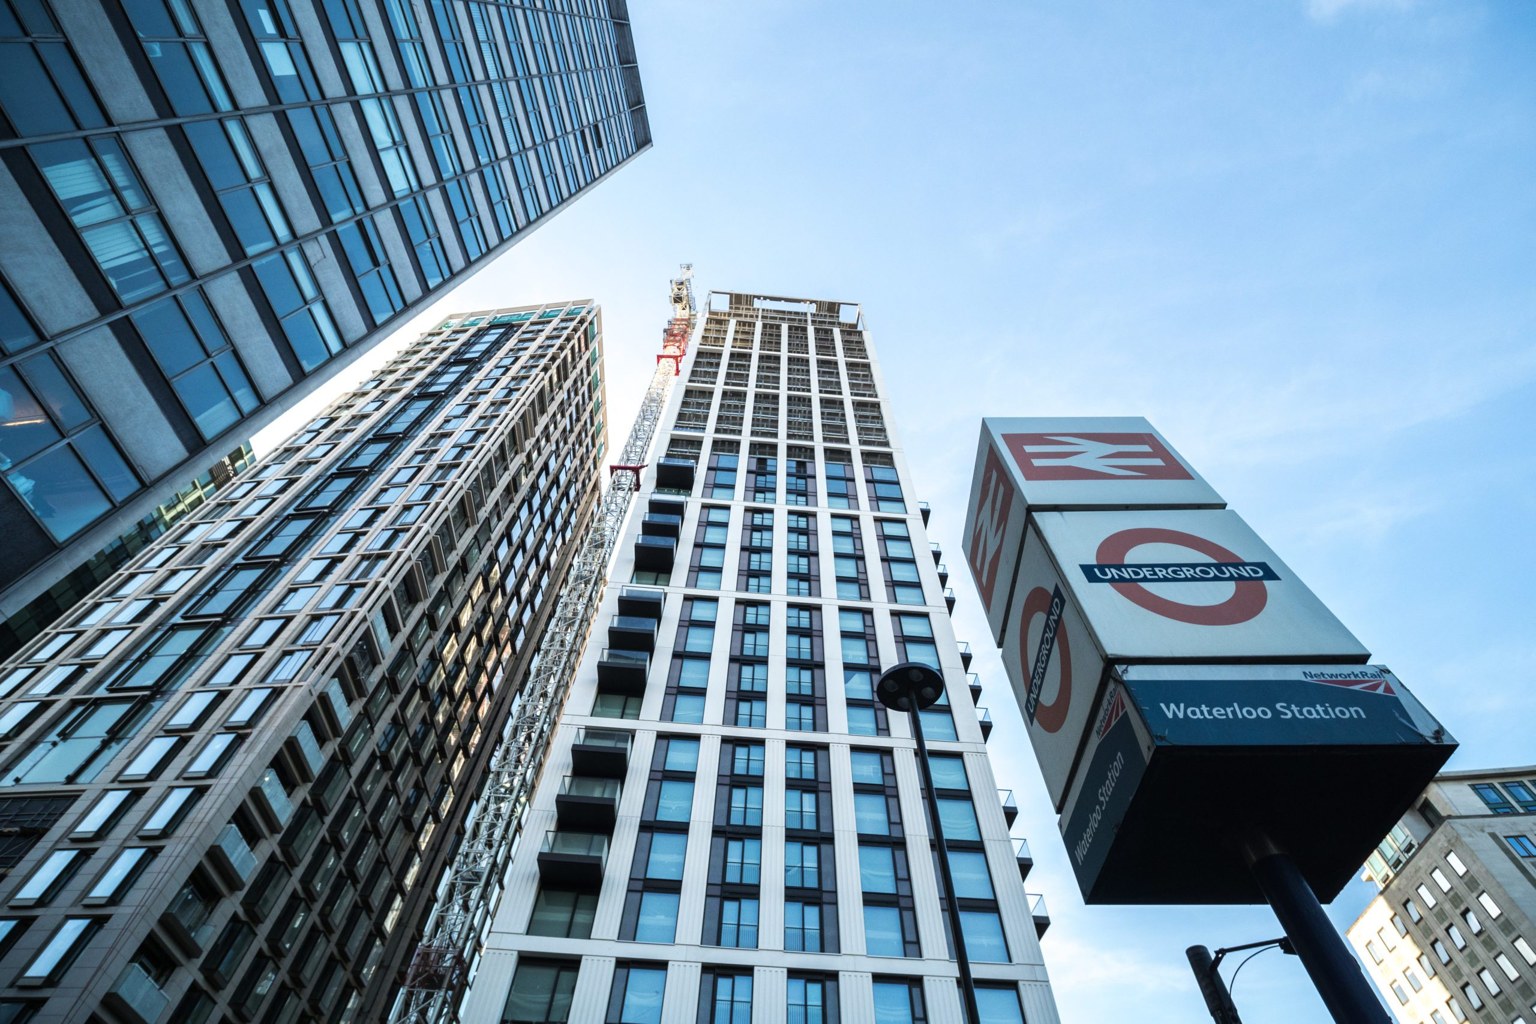
The route from an architectural visualisation to a completed, watertight and safe building rarely comes without engineering challenges. Alum-Fab's project experience shows how critical errors can arise where design meets site conditions. Successful delivery requires more than drawing an attractive elevation: it involves managing material deviations, tolerances and building physics throughout installation. Which problems occur most often, and how can they be prevented?
The Gap Between an Ideal Model and a Moving Structure
In a computer model, concrete slabs and structural lines appear precise. In reality, buildings move and deform. A common early design error is to overlook slab deflection, particularly at edges, under self-weight and equipment loads, together with long-term concrete creep and seismic or wind-induced sway. Facade designers, including Alum-Fab teams, must design mounting brackets and movement joints in aluminium mullions so that movement of the reinforced-concrete structure does not load fragile glazing incorrectly. Insufficient allowance at movement joints can bend transoms, crack glass and compromise facade seals. Sudden glass breakage can also be alarming for occupants.
Construction Tolerances and Surveying Errors
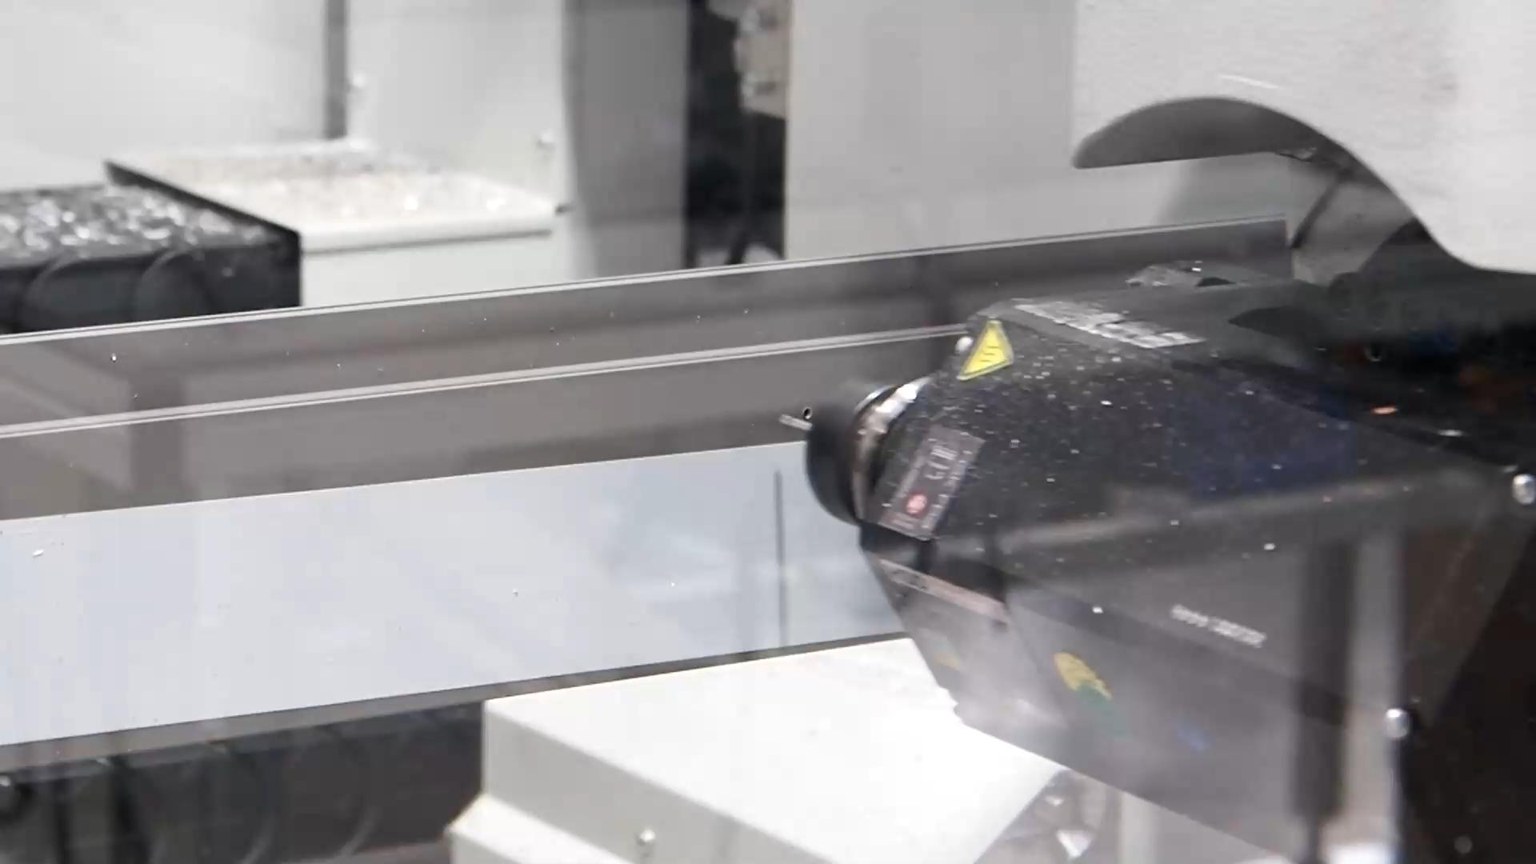
An aluminium facade requires millimetre-level installation accuracy, which can differ significantly from the tolerances achieved in concrete and masonry work. Deviations of several centimetres in slabs and columns are not unusual. Starting profile production from design drawings without an as-built survey, potentially using a 3D scan, creates a serious risk of misalignment. When the installer arrives with finished materials, a fixing position may fall outside the slab edge or excess concrete may leave insufficient room for insulation components. Experienced contractors allow for installation tolerances, often using brackets, sliding interfaces and adjustment nuts that provide movement in the x, y and z axes.
Thermal Bridges and Leaking EPDM Interfaces
Strong winds and driving rain quickly expose poor workmanship and rushed installation. Many problems after handover occur at interfaces rather than in the middle of the glazing. Connections between the aluminium facade and slab edges, masonry walls or roof parapets are particularly sensitive. Incorrectly cut EPDM gaskets, poor butyl bonding and missing vapour control or weatherproofing tapes can compromise sealing and insulation continuity. Cold internal surfaces may then encourage condensation. Mould around frames and water dripping onto finishes can result from failures in perimeter sealing and insulation.
Installation Logistics and Panel Sequencing
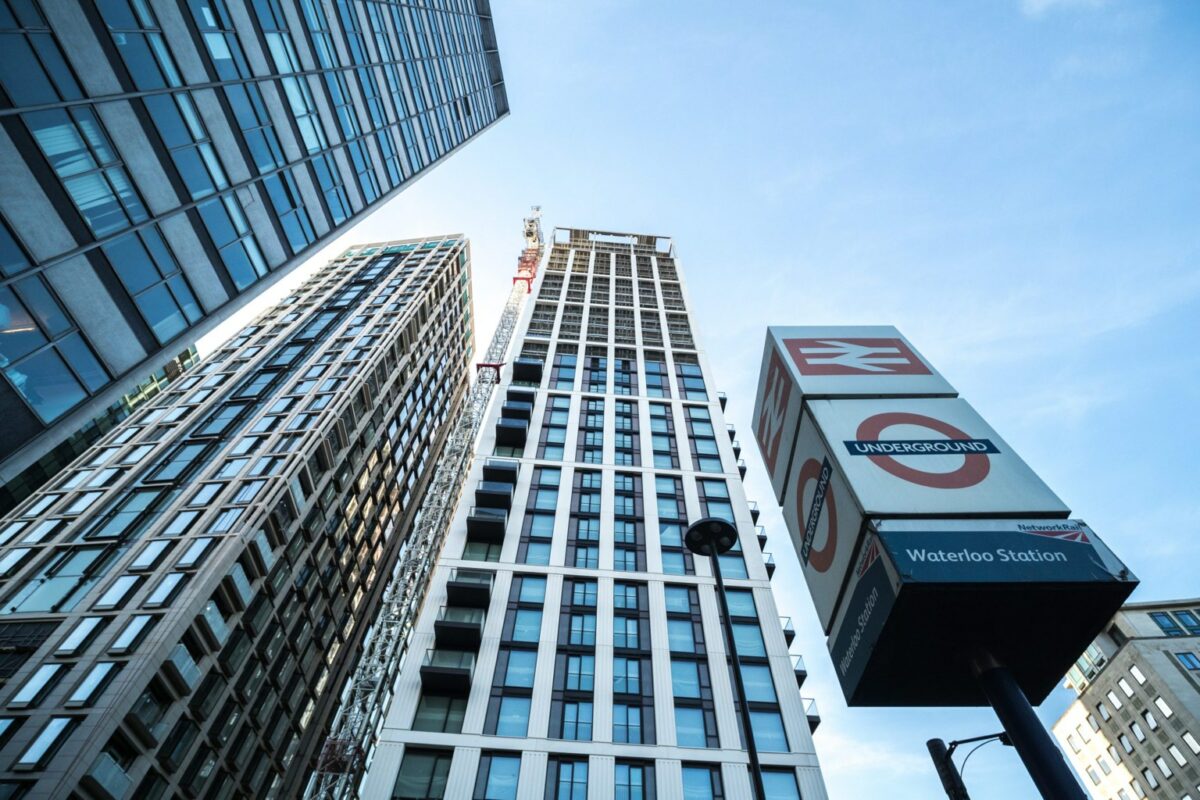
Poor planning of the installation sequence can have a major organisational impact. High-rise facades often depend on just-in-time deliveries because city-centre sites have little storage space. For unitised systems with interlocking male-female joints, delivering panels for one area before the modules needed to complete the adjacent area can stop an entire installation crew. Crane hire and idle labour make delays expensive. Weak communication between the main contractor's project managers, the fabrication plant and logistics teams can leave access equipment unused and undermine project profitability.
One practical way to reduce these interface risks is to agree the handover between design, factory and site before production starts. Alum-Fab offers design, fabrication and site support, with the package defined around the project rather than assumed from the system name. Its reference projects provide a starting point for discussing comparable building conditions and the responsibilities of each delivery team.

 15 Powązkowska St.. 01-797 Warsaw

