


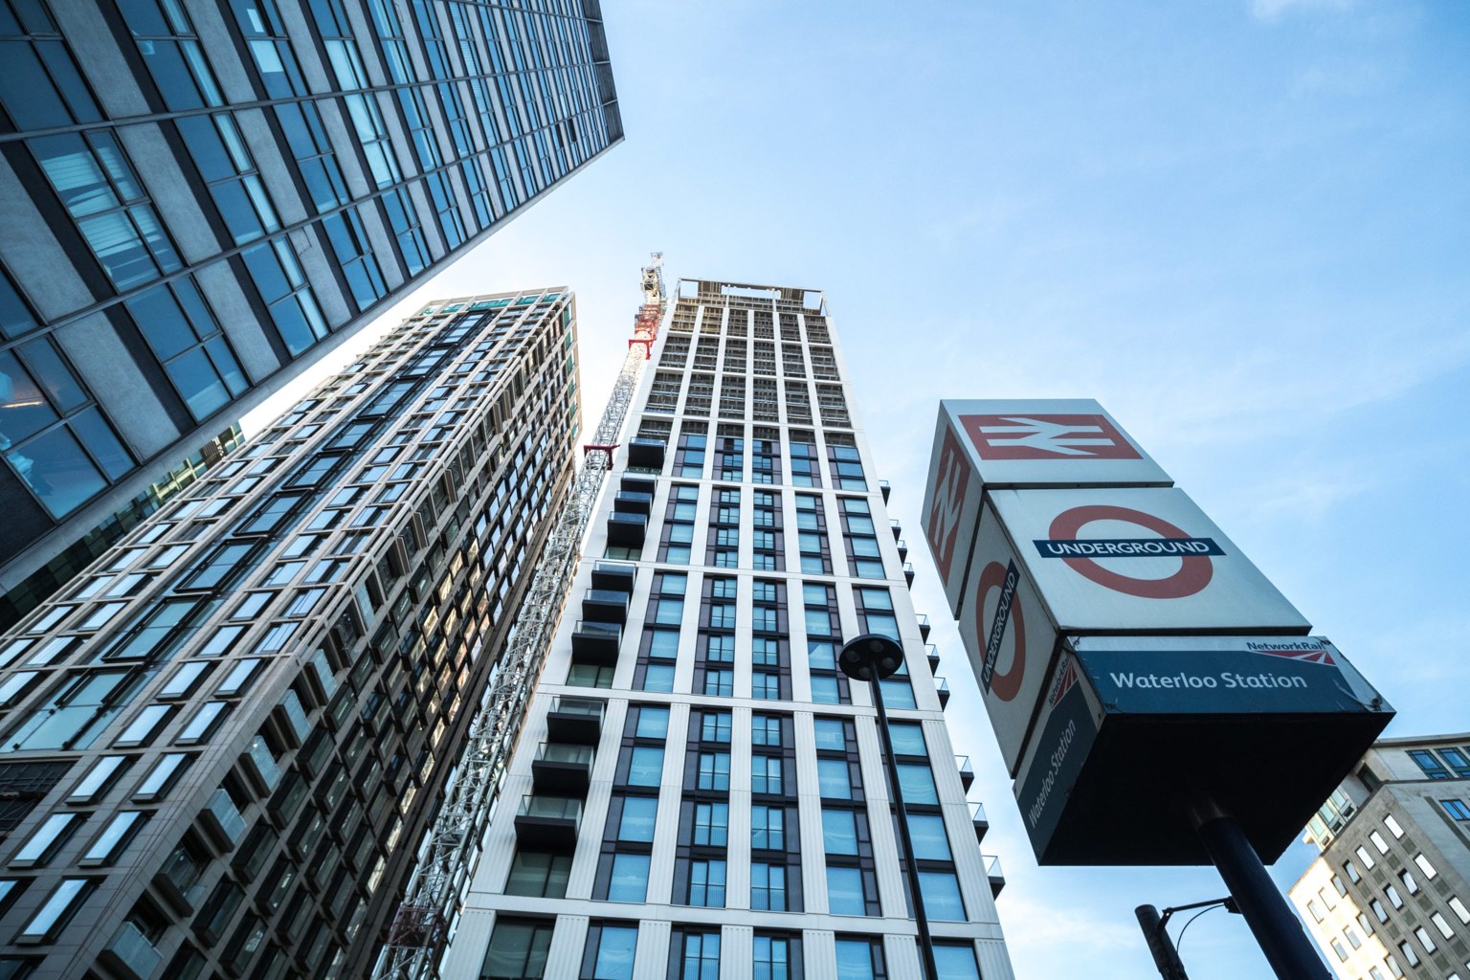
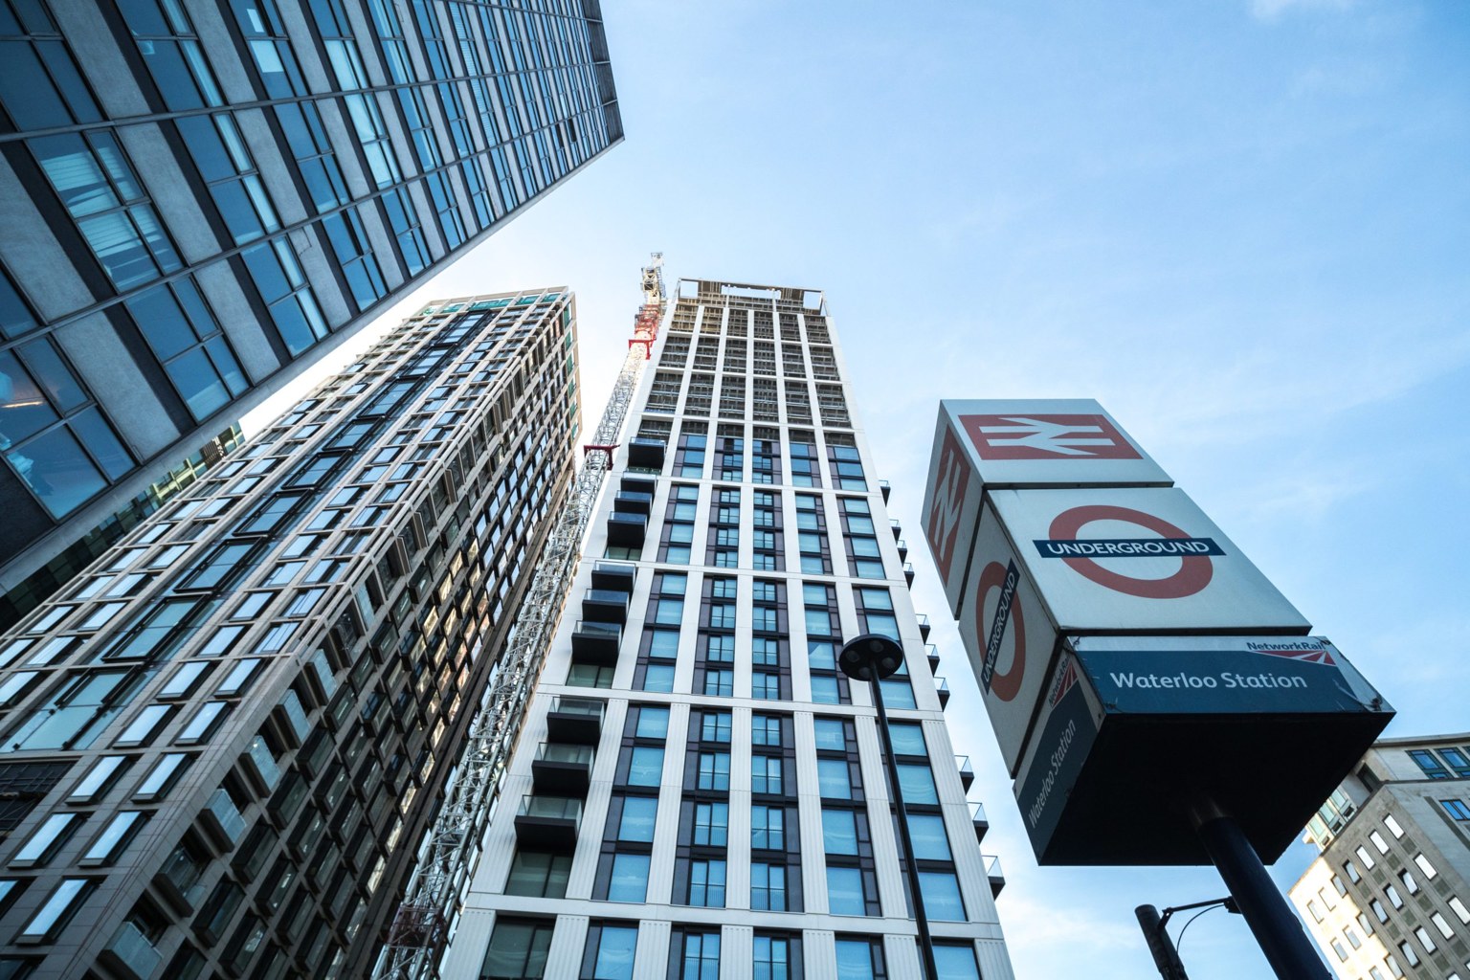
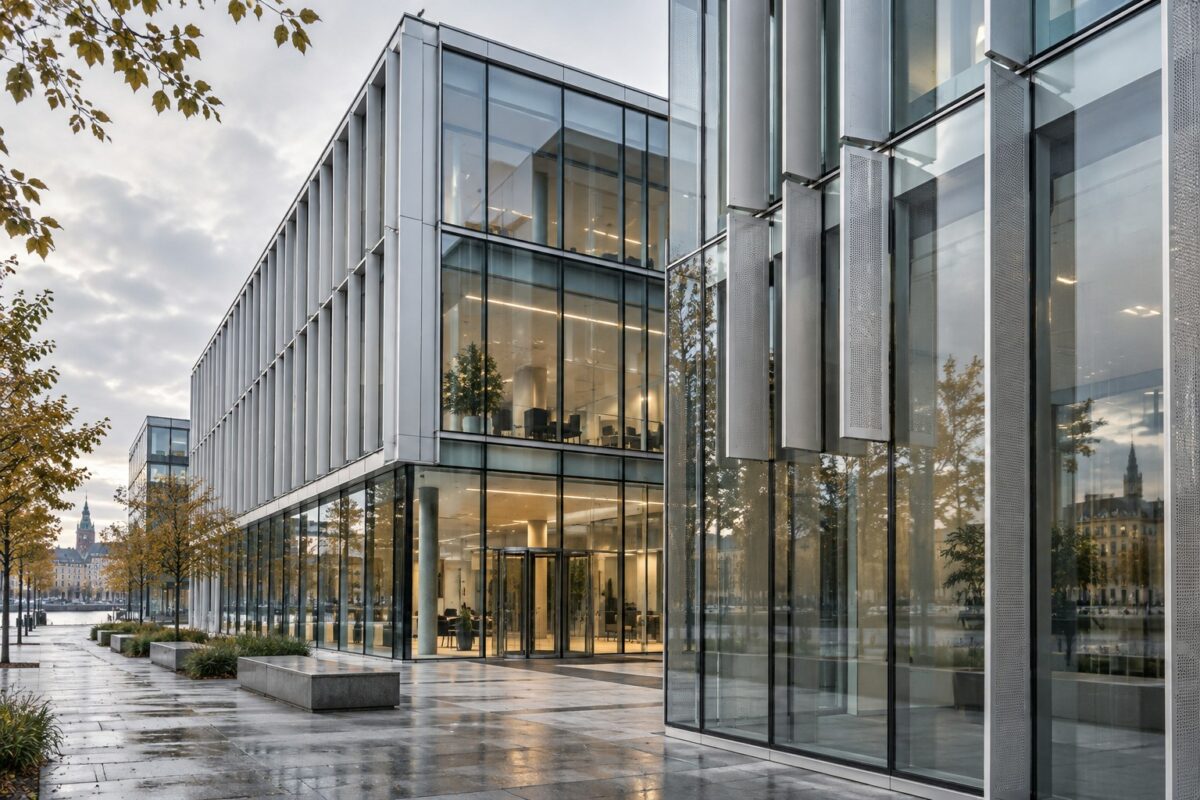
Climate change is no longer a purely theoretical concern: it is changing how building envelopes are designed. Weather records from the past decade are challenging established construction assumptions. Events historically associated with a 50-year return period are being encountered more frequently. Project design teams must address resistance to severe weather alongside the applicable fire safety requirements. A modern aluminium facade must protect against energy losses while supporting occupant safety and the building's continued operation during extreme events.
Wind Loads and the Aerodynamics of Dense Urban Development
Severe storms and high winds make wind engineering an important part of high-rise design. Selecting the second moments of area, Ix and Iy, for aluminium mullions and transoms cannot always rely on simplified models in the basic Eurocode provisions. Dense development can create urban wind corridors and channelling effects. Wind passing through narrow gaps between tall office buildings can accelerate significantly.
For complex building forms, project design teams may need computational fluid dynamics (CFD) simulations or physical wind tunnel tests to establish the wind actions. At the corners of tall buildings, wind suction can reach 2.5 to 3.5 kN/m². This can require reinforced profiles, appropriate alloys and more closely spaced support brackets. The fixing system, including mechanical facade anchors and channels cast into reinforced concrete, must transfer these pull-out forces while accommodating slab deflection and the building's seismic movement.
Watertightness Under Driving Rain and Pressure Equalisation
Intense rain driven at steep angles tests both drainage systems and the watertightness of the envelope. More demanding project specifications may call for RE classifications, such as RE 1200 or higher, to demonstrate resistance to leakage under high test pressures. When designing advanced curtain walls, pressure equalisation is a fundamental consideration.
A pressure difference between the exterior and the chambers within the profiles can drive water into the facade. The design team must carefully arrange cascading drainage paths in aluminium profiles, ventilation routes and vulcanised corners in the central gaskets. Water forced through the first sealing zone by wind pressure must be discharged outside quickly and in a controlled way. Correctly specified EPDM gaskets, with suitable hardness and accurate site installation, are an important line of defence against water ingress during a summer storm.
Fire Compartmentation and the Risk of Vertical Fire Spread
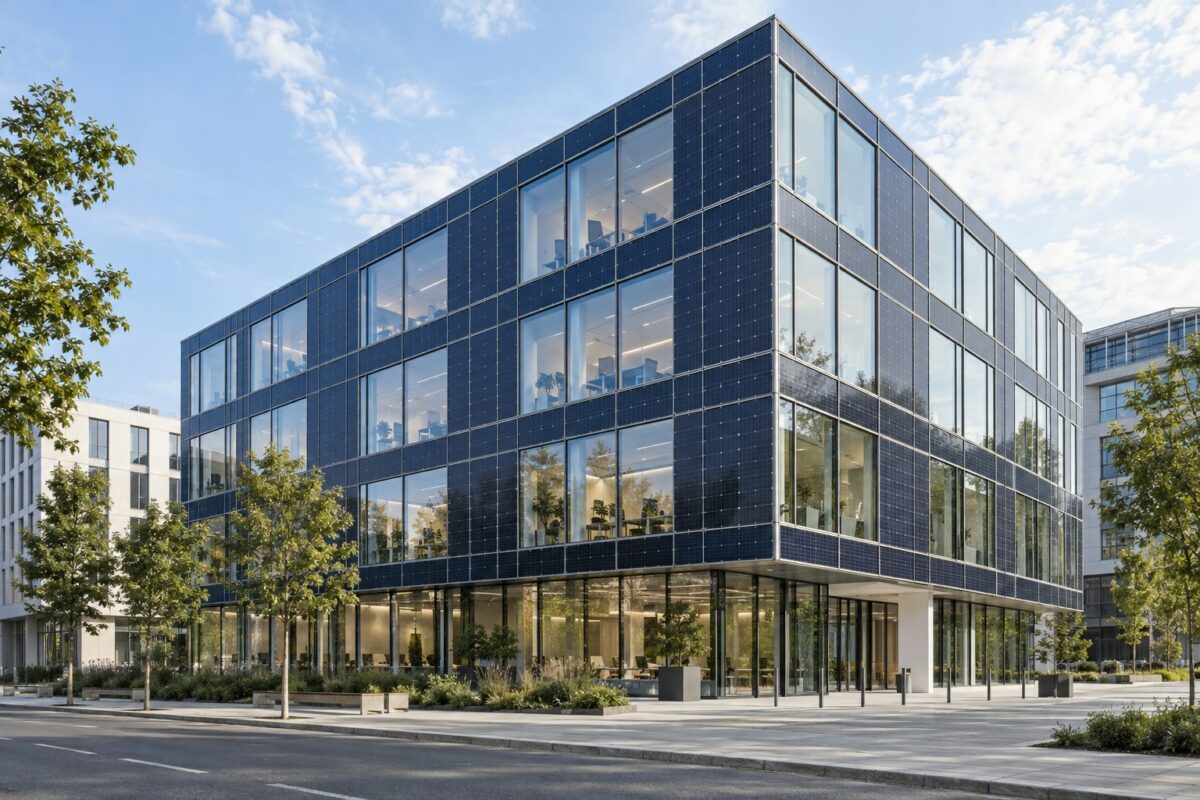
Fire in a high-rise building is a serious scenario, and an incorrectly designed facade can allow flames to spread to higher floors through the leapfrog effect. The facade is therefore more than a neutral external wall: it is an integral part of the building's fire compartmentation strategy.
Careful design of the spandrel zones between storeys is essential. These opaque facade areas can incorporate galvanised or steel backpans filled with dense, non-combustible mineral wool with an appropriate melting temperature. The critical gap between the reinforced-concrete slab edge and the inner face of the facade must also be protected. Certified linear fire stopping systems must maintain integrity and insulation, for example at EI60 or EI120 where required, for the period necessary for evacuation and emergency response. Installation anchors within the protected zone also need suitable shielding so that high-temperature creep in aluminium does not cause the facade structure to detach from the building.
Integrating Protection Without Compromising Appearance
One of the challenges of facade engineering is making complex safety provisions unobtrusive. Architects often require a fire-resistant facade module to look the same as the adjacent standard module.
Fire-resistant aluminium profiles can retain the appearance of slender conventional systems with visible widths of around 50 mm. The protective components sit within the chambers: cooling inserts, for example based on hydrated salts that absorb heat, and intumescent strips. At high temperatures, the strips expand to seal gaps and restrict the passage of smoke and flames. An integrated approach supports ambitious glazed architecture while addressing the relevant regulatory requirements, insurer expectations and tested fire performance of the complete system.
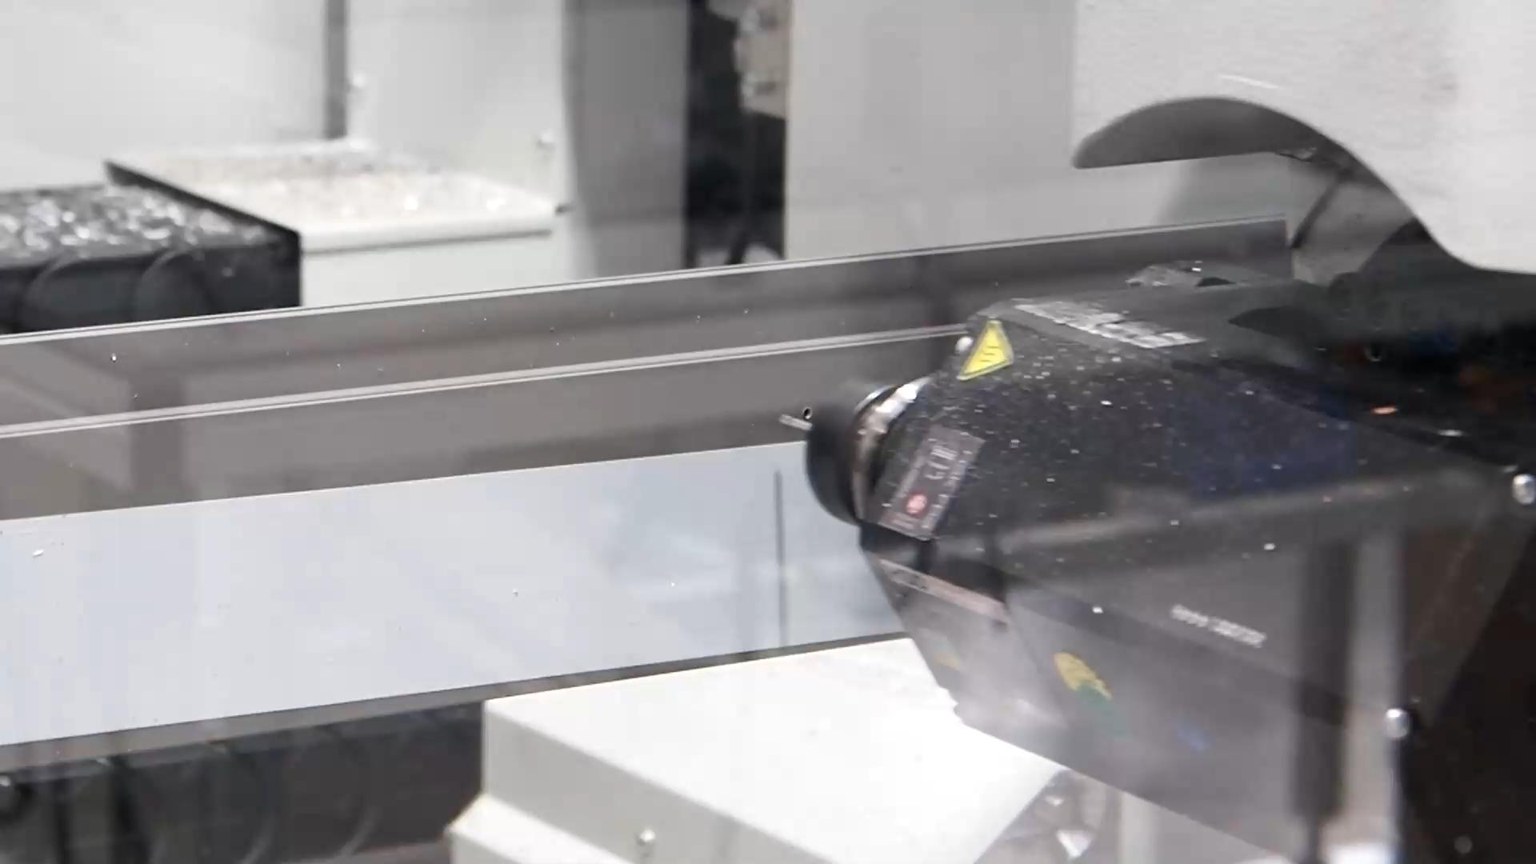
At procurement stage, curtain wall fabrication and assembly must follow the project’s verified structural, weather and fire-performance specification. Alum-Fab’s design, fabrication and site-support offer can be scoped against those requirements. Agree the evidence and responsibility matrix with the designers and system suppliers before production; a supplier’s general capability is not a certificate for a particular façade configuration.



 15 Powązkowska St.. 01-797 Warsaw

