


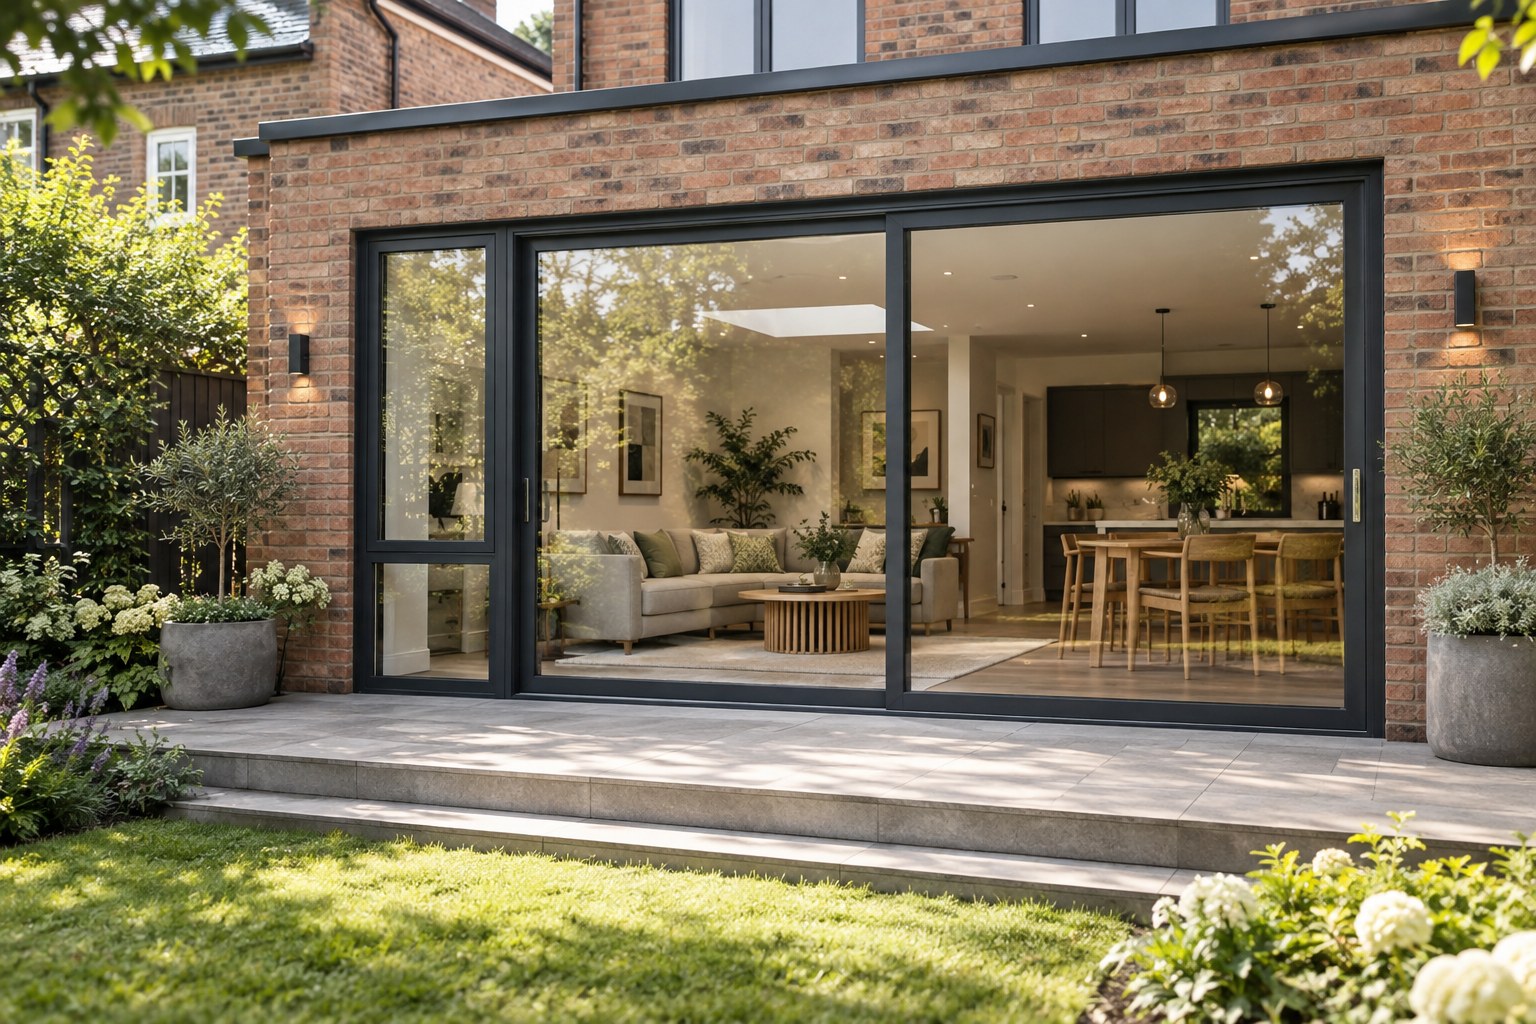
Energy costs, comfort expectations, and stricter performance targets are reshaping what “good” looks like in residential and mixed-use construction across the UK. Homeowners want lower bills, developers want predictable compliance, architects want slimmer sightlines and bigger openings, and everyone wants materials that won’t become a maintenance problem five or ten years down the line.
That’s exactly why aluminium windows, aluminium doors, and aluminium facade systems are now central to modern building envelopes—especially when the goal is a home that feels effortless to run: stable internal temperatures, good daylight, robust security, and minimal upkeep.
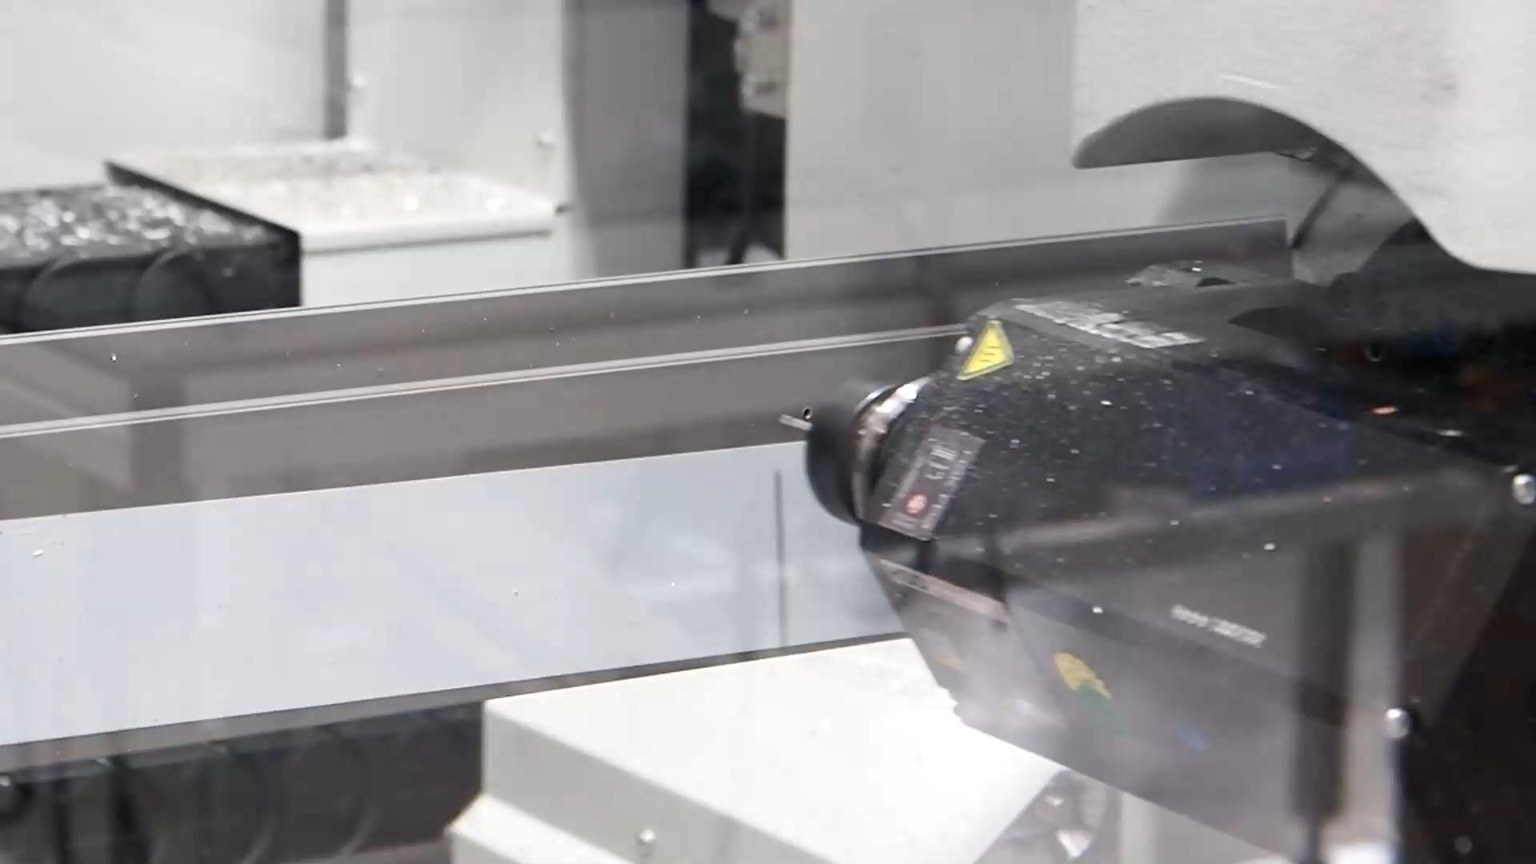
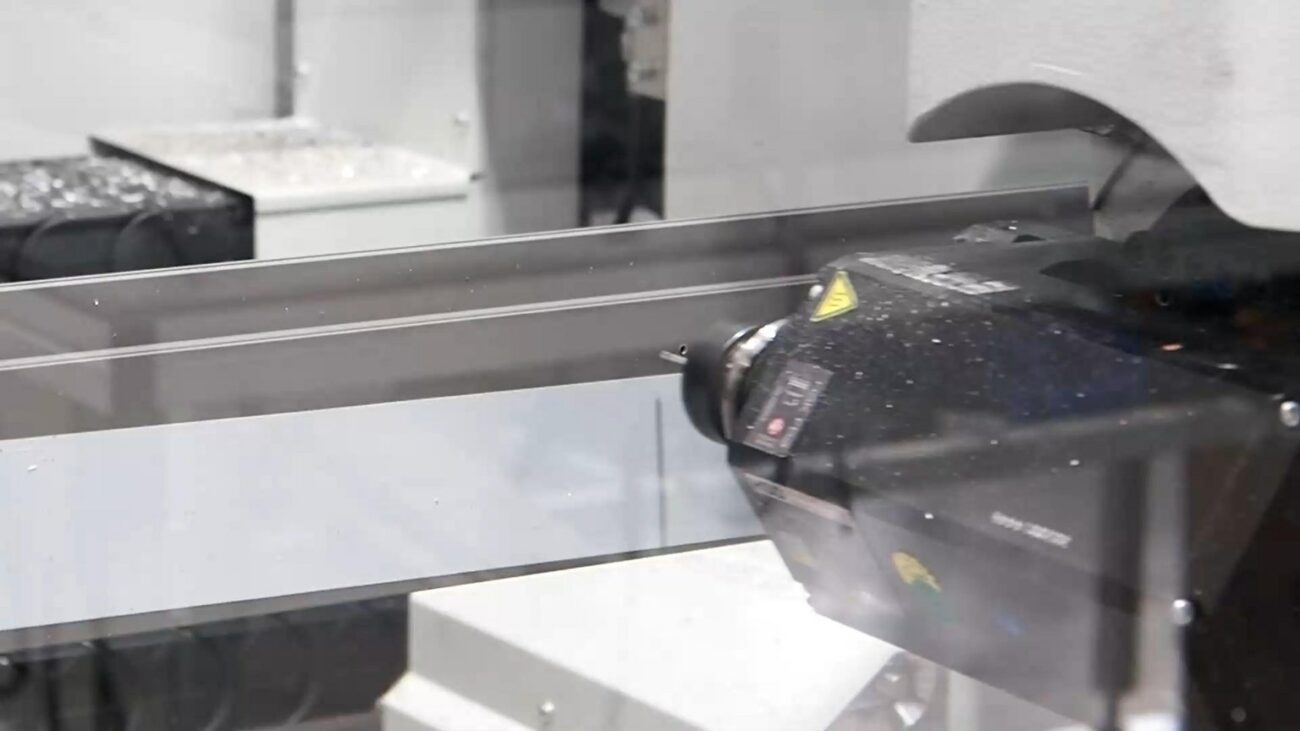
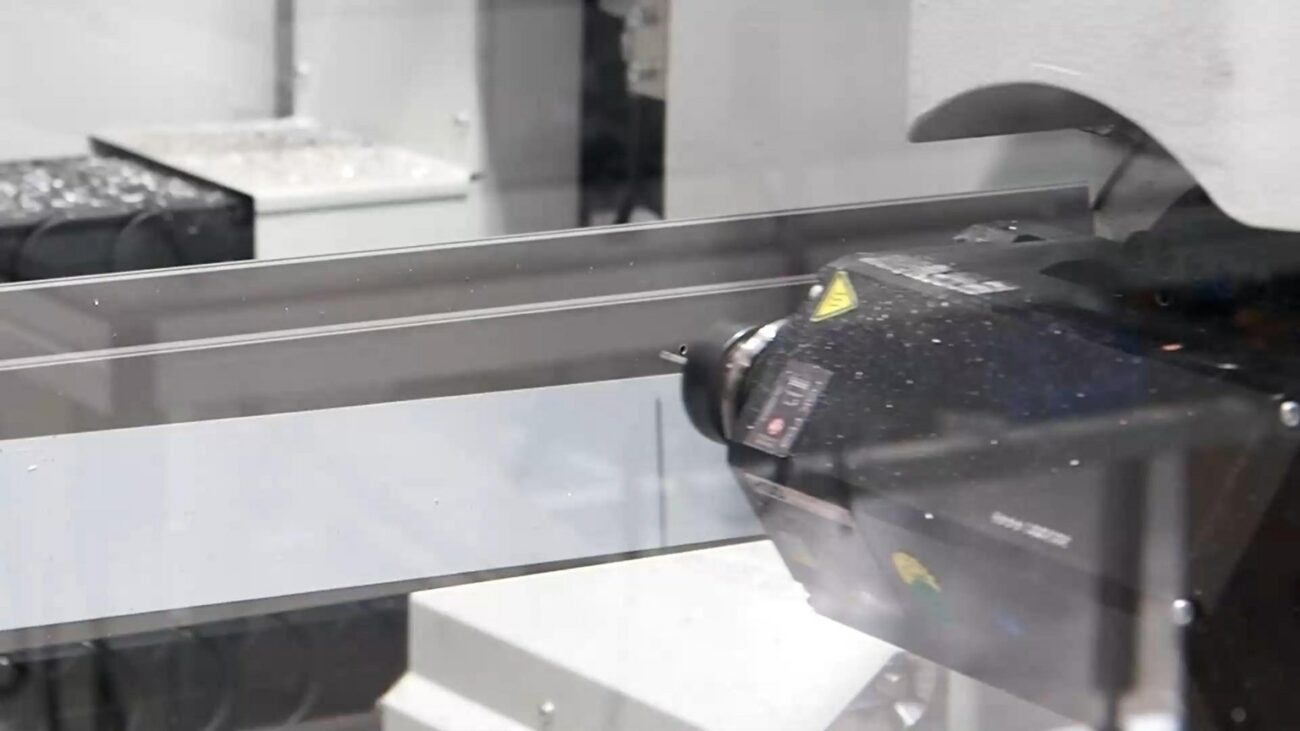
At Alum-Fab, we approach this topic from the “fabrication reality” side: we support façade companies with production management, fabrication, assembly and (where required) design and site support, across windows & doors, stick curtain walling, unitised curtain walling, and rainscreen cladding.
So in this first UK-focused article, rather than pushing product slogans, we’ll unpack what matters most for long-term value: energy performance, durability, ease of operation, and the practical trends shaping aluminium systems in 2026 and beyond.
1) The UK direction of travel: better fabric, lower losses, fewer surprises
In England, Approved Document L (Part L) continues to frame how projects demonstrate energy performance. Its guidance sets limiting U-values and a broader compliance context that influences glazing choices, frame selection, airtightness details, and installation quality.
At the same time, the sector is preparing for the next step change often discussed under the “Future Homes Standard” umbrella—focused on cutting operational carbon and improving building fabric and ventilation strategies.
What this means in practice:
- Fabric first is back: airtightness, thermal bridges, and glazing performance are no longer “nice to have”.
- Systems must be easy to operate and maintain, because a “theoretical” performance number is worthless if occupants disable ventilation, can’t use shading, or struggle with stiff doors.
- Quality control and repeatability matter more—especially for multi-plot developments and refurbishment programmes.
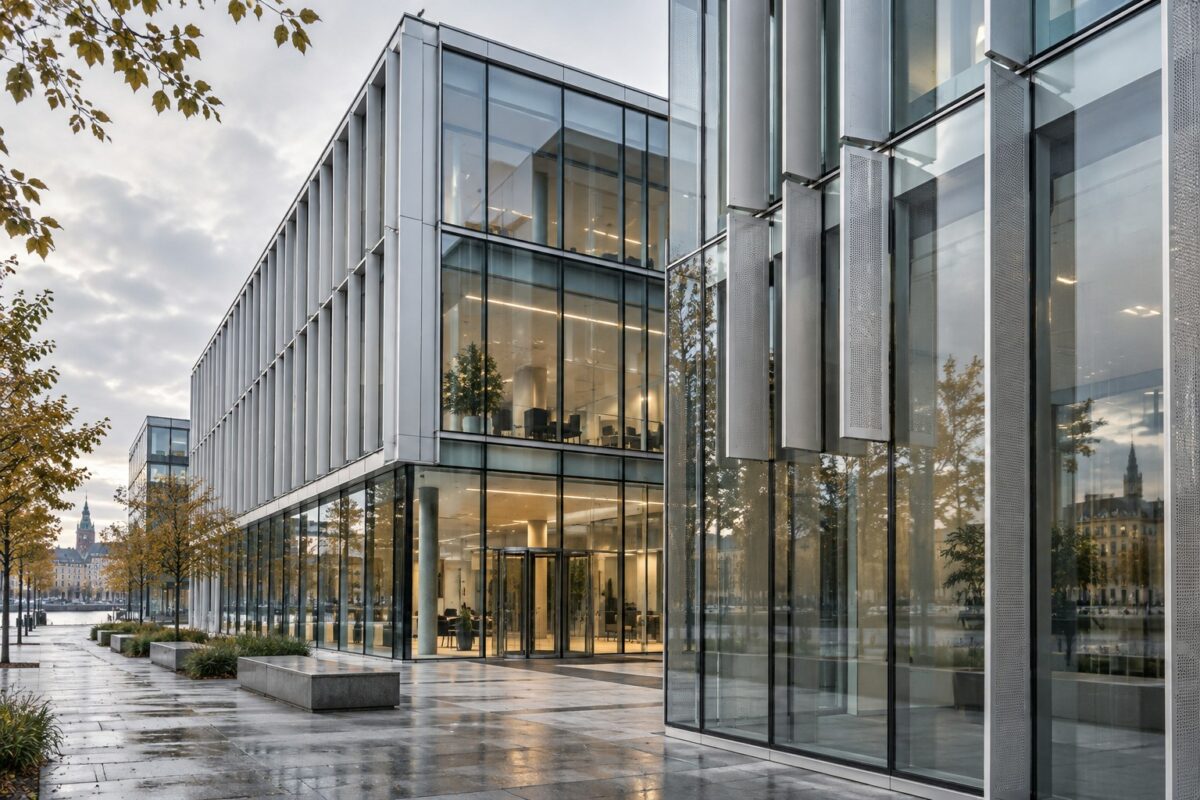
Aluminium systems fit this shift well because they can deliver robust performance while enabling modern aesthetics: large glazing areas, slim profiles, and long-life finishes.
2) Why aluminium keeps winning: the whole-life value logic
If you strip away design fashion and look purely at whole-life cost, aluminium is increasingly hard to argue against—particularly for UK conditions (wind exposure, driving rain, coastal corrosion risks, freeze-thaw cycles, and heavy day-to-day use).
Low maintenance is not a marketing line—it’s a design outcome
High-quality aluminium frames are:
- Dimensionally stable (no swelling or shrinking like timber)
- Resistant to routine moisture cycling
- Compatible with durable factory-applied finishes (most commonly powder coating)
- Well suited to modern gasket and drainage geometries that manage wind-driven rain
The result is simple: less routine intervention. In real ownership terms, that often means fewer callouts, fewer adjustments, and fewer cosmetic “rescues” to keep the envelope looking good.
Slim profiles + structural capability = more daylight and larger openings
Aluminium’s strength allows:
- Larger sash sizes without over-bulky frames
- Cleaner corner details
- Wider sliding door spans
- Better support for heavy high-performance glazing (including acoustic and solar-control units)
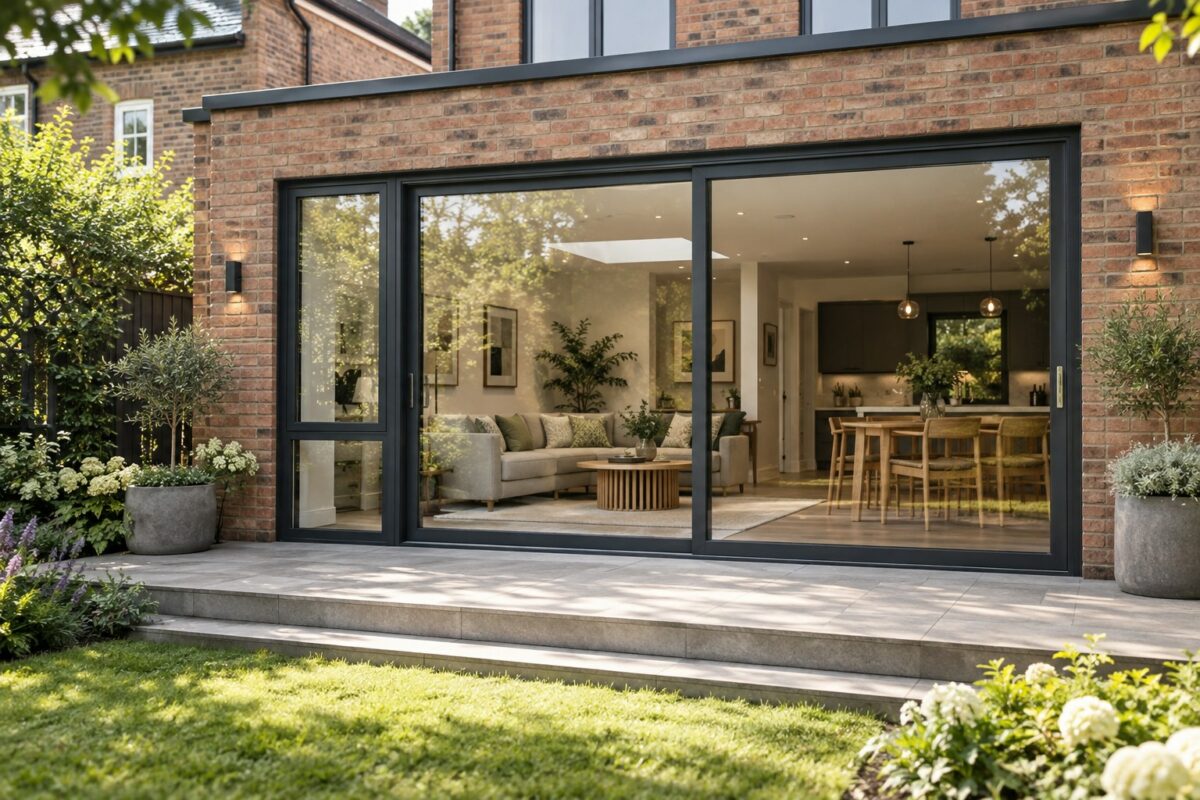
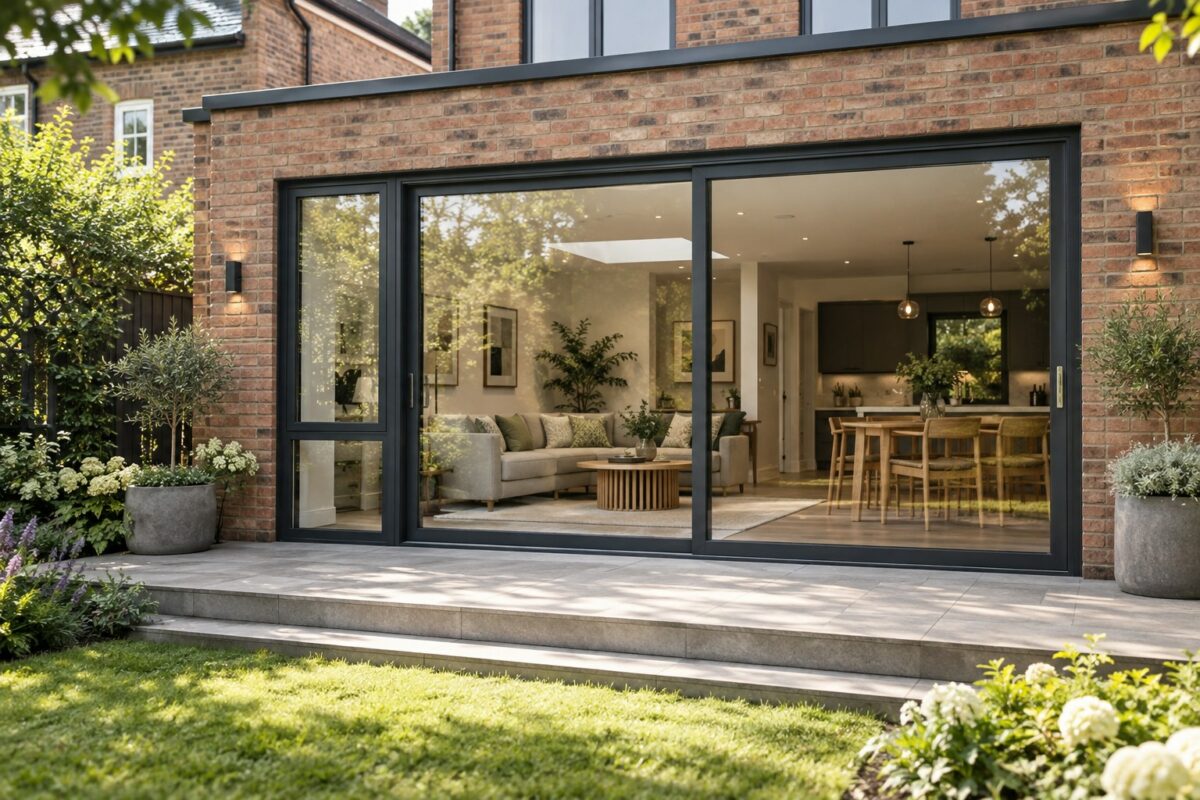
This is one reason aluminium doors (including sliding and folding doors) are such a strong match for UK homes that prioritise indoor-outdoor living—without accepting fragile details.
A practical sustainability angle: repairability and longevity
A building product that lasts longer and stays serviceable is usually a better sustainability story than a product that needs frequent replacement. Aluminium systems also integrate well with façade strategies that prioritise:
- Replaceable gaskets and hardware
- Modular glazing replacement
- Controlled fabrication processes
In other words, aluminium facade systems support design for maintainability, which is exactly what low-running-cost homes need.
3) Energy efficiency: what actually makes aluminium windows and doors perform
There’s still a persistent myth that “aluminium is cold”. Raw aluminium is highly conductive—but modern aluminium windows and doors are not raw metal. Their performance comes from a stack of engineered decisions:
(a) Thermal breaks: the non-negotiable baseline
Today’s energy-efficient aluminium systems use thermally broken profiles, typically with polyamide strips that separate internal and external metal sections. This interrupts the heat flow path and enables competitive U-values at whole-window level.
Key point for specifiers: ask about the whole-unit performance (frame + glazing + spacer + edge details), not just centre-pane glass.
(b) Glazing strategy: low-E, gas fills, warm edges, solar control
In UK homes, glazing often dominates heat loss and comfort complaints. To control that, high-performance aluminium windows typically pair with:
- Low-emissivity (low-E) coatings
- Argon (or similar) gas fills
- Warm-edge spacers (reducing edge condensation risk)
- Optional solar-control coatings where overheating risk is present
This is where the trend becomes very “2026”: it’s not just about keeping heat in during winter—it's also about keeping spaces comfortable during increasingly warm shoulder seasons.
(c) Compliance context: Part L limiting values and energy ratings
Approved Document L sets out limiting values that influence what becomes “standard expectation” for both new dwellings and upgrades. For example, it summarises limiting U-values for new dwellings (including windows and doors) and provides limiting U-values or energy rating routes for new fabric elements in existing dwellings.
You don’t need to memorise tables to make good decisions—but you do need to understand the implication: a capable aluminium window manufacturer / fabricator should be comfortable discussing compliance pathways, not just frame geometry.
(d) Airtightness: the quiet driver of comfort and bills
Heat loss isn’t only U-value. In real homes, a lot of energy disappears through:
- poorly sealed interfaces
- inconsistent gasket compression
- installation gaps that were never properly closed
- movement and settlement that cause leakage over time
Well-designed aluminium systems typically use multi-seal gaskets, controlled drainage/pressure equalisation, and hardware that maintains compression reliably. That translates into less draughts, fewer cold spots, and better thermal comfort.
4) Aluminium doors: where ease of use and security collide
If windows are about controlled ventilation and daylight, doors are about movement, thresholds, security, and weathering.
Sliding doors and folding doors are now “performance doors”
The UK trend is clear: homeowners want wide openings, but not at the cost of:
- stiff rollers that fail after two winters
- thresholds that leak
- locks that feel fragile
- frames that go out of adjustment
In well-engineered aluminium doors, performance comes from:
- robust track and roller design
- continuous drainage logic
- controlled tolerances in fabrication and assembly
- correct glass specification for size and weight
This is where fabrication quality is decisive. Small errors in squareness, gasket continuity, or packer placement can create chronic issues.
Security: make it a specification, not a hope
In the UK market, “security performance” is commonly referenced through standards and test regimes such as PAS 24, which specifies enhanced security performance requirements and testing for doorsets and windows.
From a homeowner perspective, the practical takeaway is straightforward:
- ask for doors/windows that can evidence an appropriate tested security level for the project context
- ensure glazing specification and beading details match the security intent
- treat hardware as part of the system, not an accessory
This matters more as openings get larger and glazing heavier—because hardware loads go up, and poor lock alignment becomes more likely if tolerances drift.
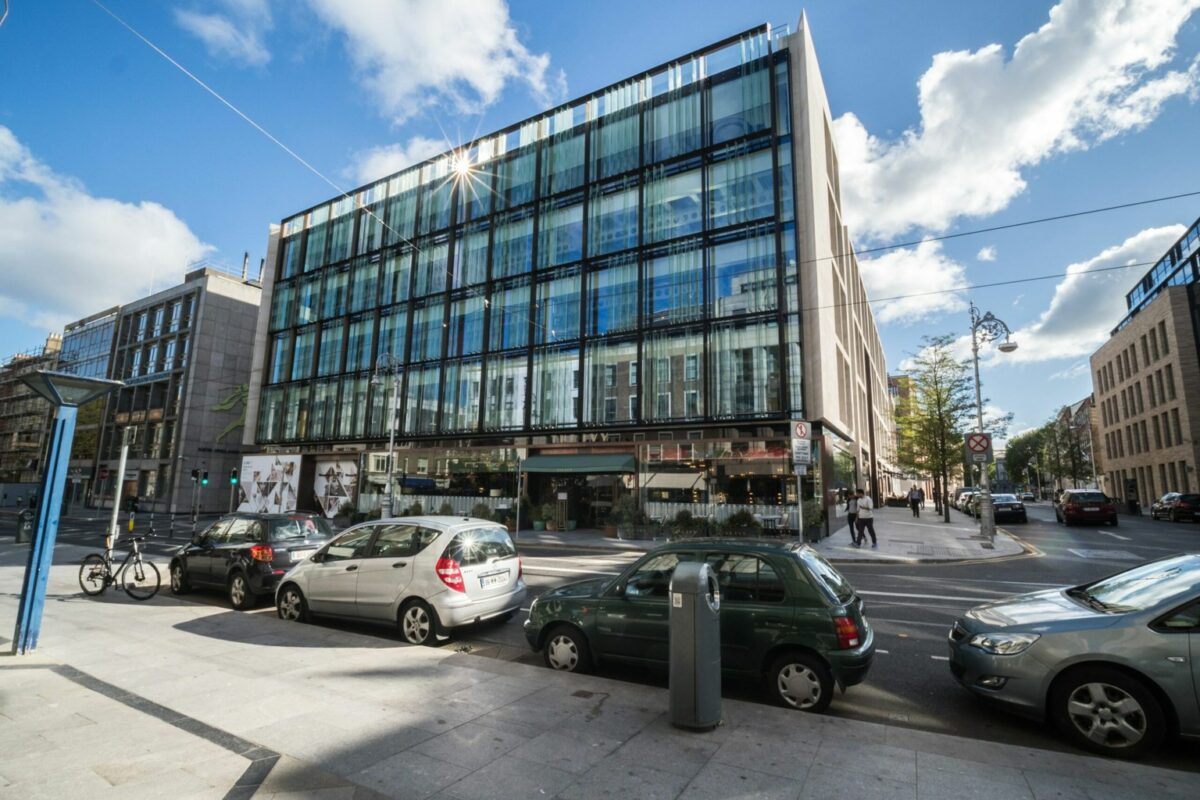
5) Aluminium facades: not just for towers—now part of mainstream residential thinking
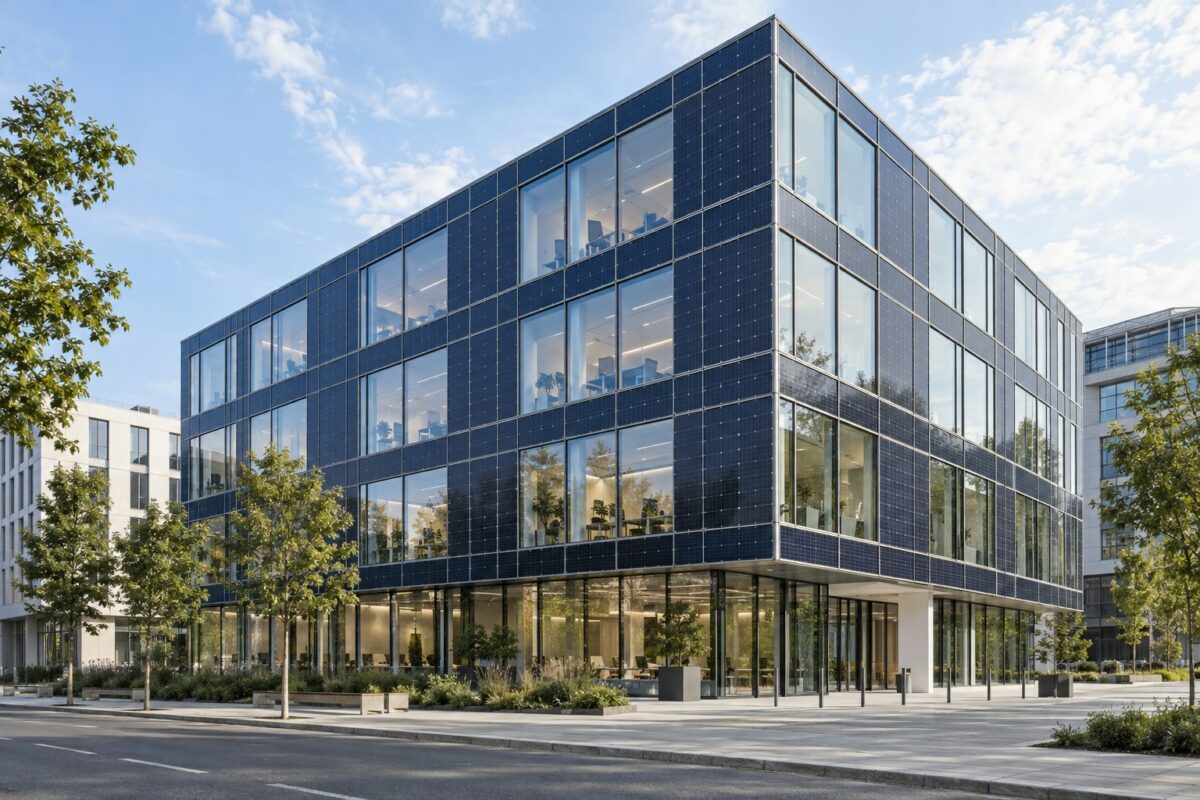
When people hear “facade” they often picture high-rise curtain walls. In reality, aluminium facades show up across:
- mid-rise residential blocks
- mixed-use developments
- high-end individual homes with large glazing areas
- refurbishment programmes where a “new skin” upgrades thermal performance and appearance
Curtain walling: stick vs unitised (and why it matters)
Two common categories:
- Stick curtain walling: assembled on site from mullions/transoms and infill panels
- Unitised curtain walling: manufactured as larger pre-assembled units, then installed in a more modular process
Unitised systems often shine where the project needs:
- faster site installation
- consistent quality control
- reduced weather exposure during build
- predictable tolerances and interfaces
This is exactly why many façade contractors lean on specialist fabrication support. Alum-Fab operates dedicated divisions for rainscreen cladding, stick curtain walling, unitised curtain walling, and windows & doors, aligning production to product type and process control.
Rainscreen cladding and metal envelopes: durability + maintainability
Rainscreen approaches can support:
- robust moisture management (ventilated cavities)
- straightforward panel replacement (damage or cosmetic refresh)
- integration with insulation upgrades in refurbishment projects
In a UK context—where driving rain and façade exposure can be punishing—good rainscreen detailing often pays back in reduced maintenance headaches.
Solar control and comfort: brise-soleil and shading are back
As overheating and summer comfort rise up the agenda, façade design is re-embracing:
- external shading (brise-soleil)
- integrated louvres
- smarter glazing selection (solar-control where needed)
This is part of the broader “low running cost” trend: reducing cooling demand (or the temptation to install energy-hungry retrofit cooling) by designing comfort into the envelope.
6) The 2026 design trends that actually matter for running costs
Trends come and go, but a few have real operational impact.
Trend 1: Passive-leaning design in mainstream housing
Even when projects aren’t formally Passivhaus, the influence is clear: tighter envelopes, better glazing, and reduced thermal bridging are increasingly normal expectations. Alum-Fab’s offer explicitly references “Passive houses” categories for doors, windows, screens and rooflights—because the market is asking for that direction of travel.
Trend 2: Bigger glazing, but smarter control
Large glazing increases daylight and wellbeing—but can increase heat loss and overheating risk if poorly specified. The modern approach is balanced:
- better glass (low-E + solar control where needed)
- smarter shading
- careful orientation decisions
- attention to ventilation strategy (especially in airtight homes)
Trend 3: “Ease of living” becomes a core specification goal
Homeowners increasingly ask questions like:
- Will the door still slide smoothly in five years?
- Will the finish look good without constant attention?
- Can I clean the frames easily?
- Will I get condensation at the edges?
- Is the system quiet in wind?
- What happens if a pane gets damaged?
Aluminium systems can answer these questions well—but only if the project treats fabrication, installation, and aftercare as part of performance, not as an afterthought.
7) What to ask before you buy: a practical checklist for aluminium windows, aluminium doors and aluminium facades
Whether you’re a homeowner, architect, or developer, these questions reduce risk fast.
Performance and compliance
- What is the whole-unit U-value (not just glass)?
- How is airtightness achieved at:
- sash/frame interfaces
- frame/wall interfaces
- threshold zones
- What is the strategy for thermal bridging at:
- cills
- heads
- jambs
- What evidence supports the intended performance route under Building Regulations guidance?
Durability and maintenance
- What finish system is used and what are the care recommendations?
- Are gaskets and hardware replaceable without dismantling half the system?
- How are drainage paths designed and kept accessible?
Security and occupant confidence
- What tested security standard is relevant to the product set (e.g., PAS 24 for doorsets/windows in appropriate contexts)?
- How is glazing retained (beading and anti-removal strategy)?
- Is hardware sized appropriately for door weight and usage?
Fabrication and installation reality
- Who is responsible for fabrication tolerances and QA checks?
- Is there a clear method for dealing with site deviations?
- Is there a defined aftercare process?
This is the “quiet” advantage of working with an experienced fabrication partner: Alum-Fab’s offer spans machining, fabrication, design + fabrication, and design + fabrication + site support, which is often what projects need when complexity rises.
8) FAQ: specifying aluminium windows, doors and facades
Are aluminium windows energy efficient in the UK climate?
Yes—when they are thermally broken, paired with appropriate glazing, and installed correctly. Performance is about the system and interfaces, not the material alone.
What’s the difference between aluminium sliding doors and aluminium bifold doors for maintenance?
Sliding doors typically have fewer moving joints and can feel “simpler” over time, while bifolds add flexibility but introduce more hinges, alignment points, and seals. Both can be excellent—fabrication quality and hardware selection decide the real-world outcome.
Do aluminium doors and windows need special care?
Usually not. Routine cleaning, basic hardware checks, and keeping drainage paths clear is often enough. Compared to many timber solutions, ongoing upkeep is typically lower.
Are aluminium facades only for commercial buildings?
Not anymore. Aluminium facade systems appear in residential blocks, mixed-use buildings, and high-end private homes—especially where large glazing, clean lines, and predictable durability are priorities.
If I’m refurbishing, do new windows and doors have to meet Part L guidance?
Building Regulations guidance covers controlled fittings and upgrade expectations for existing dwellings, and Approved Document L sets out limiting standards and routes such as U-value limits or energy ratings in certain cases.
(Always confirm the exact compliance route with Building Control or a competent professional for your project scope.)
9) A grounded conclusion: the “low running cost” home is an envelope project
If you want a home that is cheaper to run and easier to live with, the building envelope must do more of the work. In 2026 UK market conditions, that usually means:
- better thermal performance (not just heating upgrades)
- airtightness without sacrificing healthy ventilation
- robust details that survive real weather and real use
- security and reliability built into the doors and windows, not added later
This is where aluminium windows, aluminium doors, aluminium facades, and wider aluminium façade systems consistently perform well—because they combine durability, precision fabrication potential, and modern architectural flexibility.
And if you’re approaching this as a project (not just a purchase), it helps to work with a specialist who lives in the interface between design intent and factory reality. Alum-Fab was built around that gap: professional production management, fabrication and assembly of aluminium systems, with the ability to support everything from windows & doors through stick and unitised curtain walling and rainscreen cladding.
For a UK project, choosing an aluminium fabrication subcontractor is therefore as much about the agreed drawings, assembly scope and site interfaces as the product itself. Alum-Fab’s design-to-installation delivery model can be scoped around those responsibilities; discussing the window, door or façade package early helps keep the performance brief connected to production.




 15 Powązkowska St.. 01-797 Warsaw

