

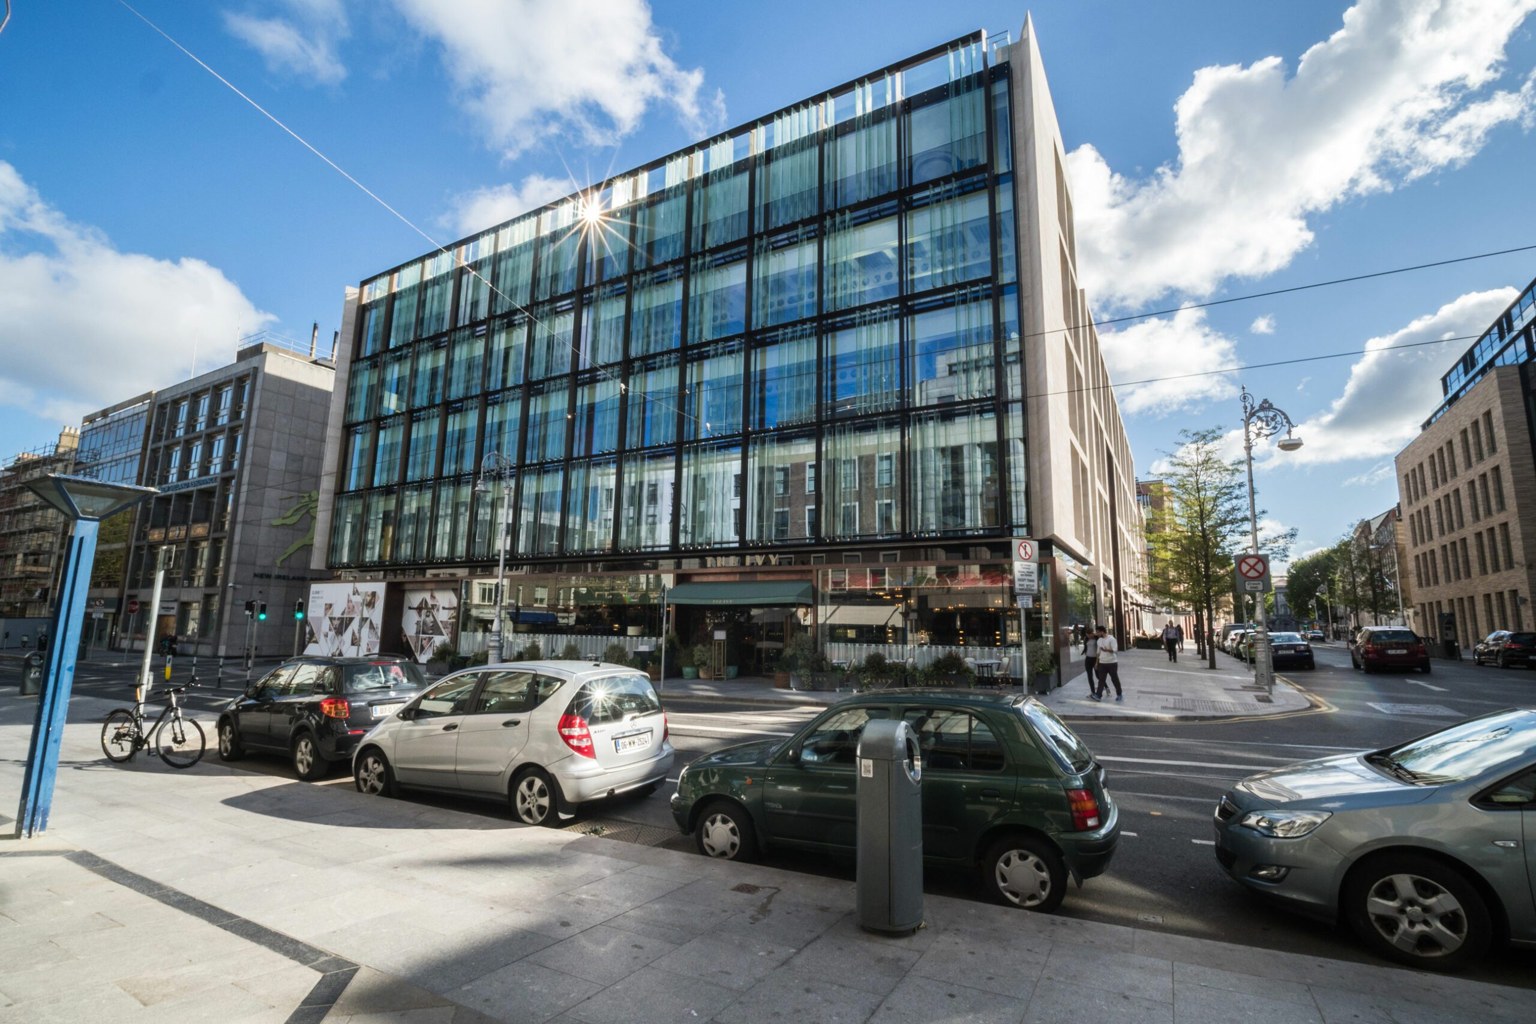
An existing building can offer a strong environmental advantage if its energy performance can be improved. Alum-Fab specialists highlight the growing importance of deep renovation in the commercial property sector. Demolition and replacement are increasingly considered alongside targeted modernisation. Upgrading aluminium and glass curtain walls installed in the 1990s and early 2000s is about more than appearance: it can address rising energy costs and extend the useful life of urban buildings. Brownfield renewal is becoming an important route for property investors in European cities.
The Performance Gap in Older Facade Systems
Curtain walls designed 20 or 30 years ago can differ substantially from today's systems. Earlier projects often prioritised speed of enclosure and the appearance of reflective glass, with less demanding building physics requirements. Older aluminium systems may contain substantial thermal bridges, EPDM gaskets that have lost elasticity and double-glazed units with comparatively poor insulation.
Insulation continuity is often inadequate at slab connections. These weaknesses can increase winter heating demand and summer cooling costs, particularly where glazing provides insufficient solar control. Meeting current primary energy performance targets can become difficult without improvements to the external envelope.
Replacing a Facade in an Occupied Building
Renovating an existing facade is often more difficult logistically than constructing a new building on a clear site. Neighbouring properties and continued occupation impose constraints. Work may need to proceed while tenants remain in the building. Closing a city-centre office for a year could remove rental income and undermine the financial model, so careful phasing is essential.
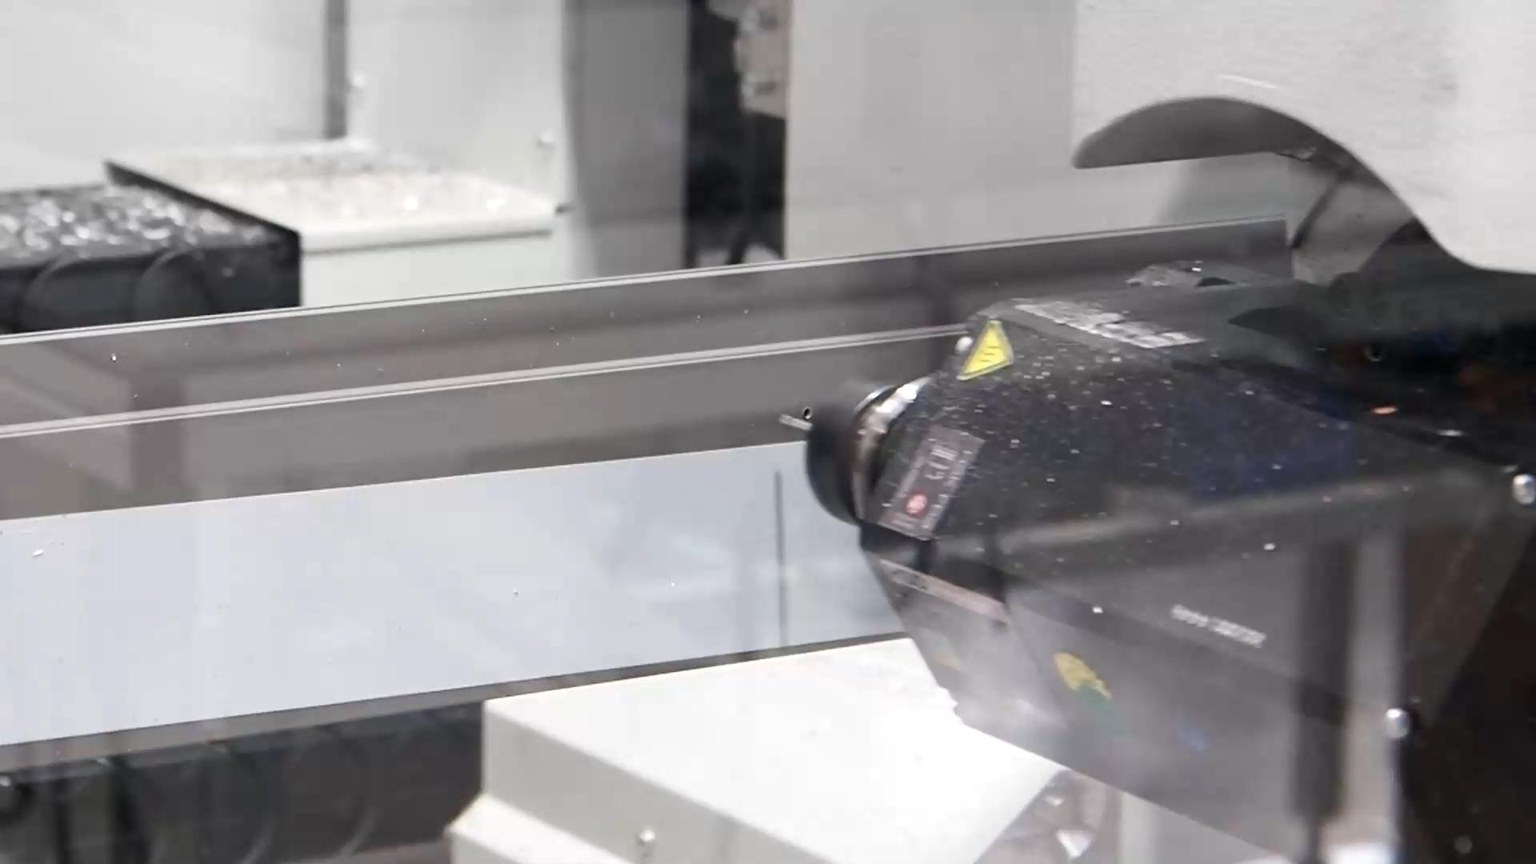
The work requires coordination, temporary weather protection and noise control. Alum-Fab engineers use prefabrication to support demanding operational programmes. Adapted modular facade systems can allow an old section to be removed and a complete replacement panel installed promptly, closing the opening within the working day where conditions permit. With suitable planning, a tenant might leave on Friday and return on Monday to a newly enclosed office area with improved airtightness and acoustic performance.
Retaining the Structure and Reducing Embodied Carbon
Deep renovation does not always require stripping a building back to its reinforced-concrete or steel frame. Life-cycle assessment (LCA) highlights the embodied carbon associated with foundations, cores and slabs. Replacing these elements can negate much of the environmental benefit of a project. In many cases, the structural core remains serviceable and the external envelope is the principal weakness.
An important early step is a 3D laser survey of the structure to identify deviations and support the design of adjustable brackets. Lightweight modern aluminium and glass envelopes can be installed on existing structures following structural verification. Contemporary window profiles may also offer improved strength-to-weight performance compared with older equivalents. Retaining the structure can reduce material use, demolition waste and embodied carbon compared with complete replacement.
Benefits Beyond Energy Bills
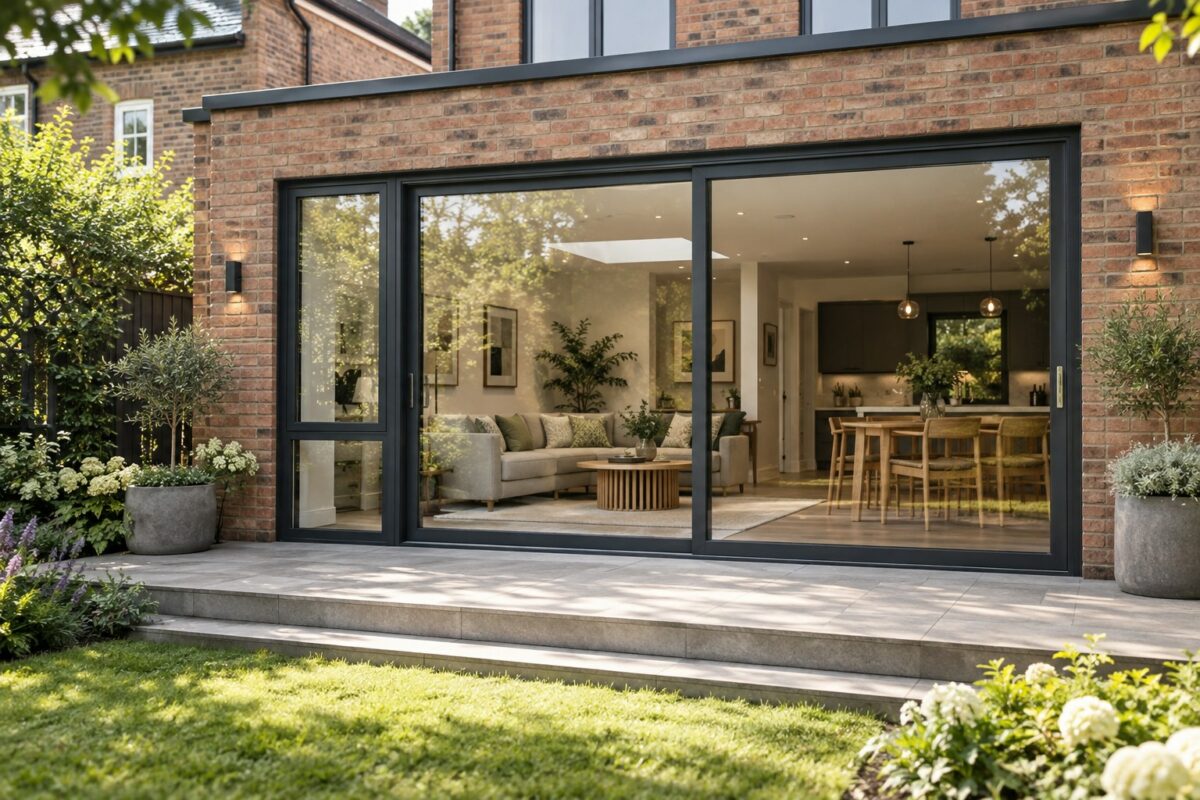
Replacing an older stick curtain wall with a modern aluminium system can improve energy performance, acoustic comfort and daylight conditions. Light transmission (LT), solar factor (g-value) and glazing selection influence the quality of the working environment and can support WELL or BREEAM objectives where their criteria are met. Renovation may help a property compete with newer offices and protect its market value. Facade modernisation should therefore be assessed as a capital investment with both operating and asset-management implications.
Before appointing a curtain wall fabrication partner for a refurbishment, agree the survey basis, replacement sequence and limits of the production and site package. Alum-Fab’s design, fabrication and site-support services can be scoped around those interfaces; its reference projects help frame a discussion about comparable constraints without assuming the same solution fits every building. Canadian briefs may describe this work as aluminum curtain wall replacement or retrofit: local performance requirements and the occupied-building programme remain the starting point.


 15 Powązkowska St.. 01-797 Warsaw

